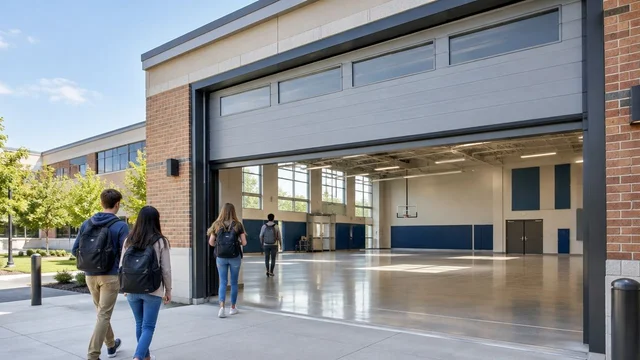
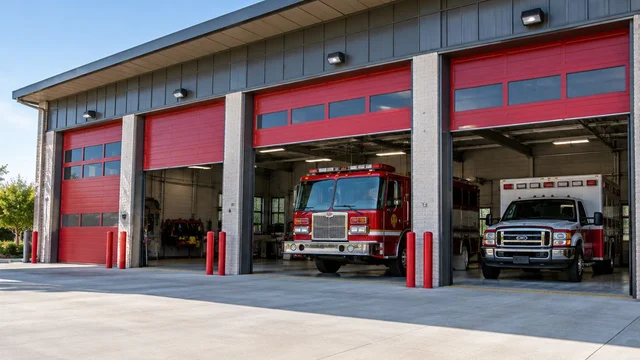
Choose separate single garage doors if you want defined parking bays; choose one double garage door if you want an uninterrupted opening without a center pier. For a new Kentucky home, start with common sizes such as 9 feet wide by 7 feet high for a single door or 16 feet wide by 7 feet high for a double, then check your vehicles, approach and installation clearances before approving the opening.
TL;DR
- Garage door size for new home Kentucky: choose around your vehicles and finished opening, not the bedroom count.
- A 9-foot-wide single door and a 16-foot-wide double door are common starting points, not universal answers.
- Separate single doors define parking bays; a double door removes the center obstruction.
- Confirm headroom, side room, backroom and actual vehicle height before framing or ordering.
Why the opening matters more than the house size
The right garage door size fits both your vehicle and the complete door system. A floor plan labeled two-car garage does not establish the opening width, usable parking space or overhead clearance.
New construction gives you a chance to resolve these dimensions before framing fixes them in place. Have your builder and door installer agree on the finished opening, track arrangement and structural details rather than ordering from an exterior rendering.
For the measurement basics, use the garage door opening measurement guide. Treat preliminary plan dimensions as a starting point; the installer should verify the opening before the order becomes final.
Single versus double garage doors at a glance
Door sizes below are common residential examples, not a Kentucky requirement or a statement of Derby Strong product availability. Width comes first, followed by height.
| Dimension | Separate single doors | One double door |
|---|---|---|
| Best for | Drivers who want a defined opening for each bay | Drivers who want an uninterrupted shared entrance |
| Common starting dimensions | 8 or 9 feet wide by 7 feet high per door | 16 feet wide by 7 feet high |
| Entry flexibility | Each vehicle passes through its own opening | No center pier divides the entrance |
| Independent operation | Each door operates separately | One door serves the shared opening |
| Tall-vehicle clearance | Depends on specified height and installed clearance | Depends on specified height and installed clearance |
| Interior parking room | Determined by the garage layout | Determined by the garage layout |
| Installation space | Each opening needs compatible hardware clearances | The wider opening needs compatible hardware clearances |
| Quote comparison | Request the complete scope for both doors | Request the complete scope for the wider assembly |
A common size is a starting point, not an order specification
An 8-foot-wide single opening gives less lateral room than a 9-foot-wide opening. That difference matters when you compare the vehicle’s mirror width, your approach angle and the clearance you want while driving through.
An 8-foot-high door is another common residential option to discuss when additional height is needed. Do not assume that selecting it resolves every tall-vehicle problem: the installed opening, raised door and overhead equipment still need checking.
One double door wins on an uninterrupted entrance
Choose one double door when the center obstruction is the problem you want to avoid. Without a dividing pier, you have more freedom to position a vehicle as it crosses the opening.
That does not make the garage wider inside. A wall, cabinet or second parked vehicle still limits where you can drive and whether you can open a vehicle door comfortably.
Check the driveway approach on the site plan. If you enter while turning, ask the designer to review the vehicle’s path through the opening rather than judging fit from a straight-on elevation alone.
The tradeoff is shared access. If the double door cannot operate, both parking positions lose that entrance until the problem is resolved; that matters if the garage is your normal route out with either vehicle.
Separate single doors win on independent operation
Choose separate single doors when opening one parking bay at a time matters most. One vehicle can enter or leave without opening the other bay.
The center pier also defines the driving path. That is useful if you prefer distinct entrances, but it creates an obstacle that does not exist in a continuous double opening.
Compare each opening against the vehicle assigned to it. Two single doors do not automatically provide generous clearance for a wide pickup, especially when the approach requires a turn.
The practical drawback is duplication: two doors mean two moving assemblies, and automated operation normally means an opener for each. Ask for both complete systems in the proposed scope rather than comparing one single-door package with one double-door package.
Neither layout wins on tall-vehicle clearance
Door height is a separate decision from single versus double. A wide opening does not solve a height problem, and a taller opening does not solve a tight turn.
Measure the tallest vehicle in the condition in which it will enter. Include a roof rack, cargo box or other attached equipment you intend to leave installed; use the vehicle manufacturer’s dimensions as a reference, then verify your actual setup.
Check these separate points:
- Opening height: the usable vertical passage through the finished opening.
- Raised door: the position of the door when fully open.
- Overhead equipment: tracks, opener components and other obstructions inside.
- Approach transition: the vehicle’s position as it moves from driveway to garage floor.
Do not size the opening exactly to the vehicle’s measured height. Have the installer confirm suitable operating clearance, and resolve uncertainty before framing or ordering.
Neither layout creates more usable parking room
A garage entrance and a parking space solve different problems. Your vehicle needs to pass through the opening, stop fully inside and leave enough room for people to get out.
Mark the proposed interior layout on the plans. Include vehicle length, mirror width, open vehicle doors, storage, steps and the pedestrian route into the house.
For two vehicles, check the space between them as well as the space beside the walls. A generous entrance can still lead into a cramped parking arrangement.
Choose the garage’s interior dimensions before treating the door size as settled. If the floor plan does not support everyday parking, changing only the door will not fix it.
Both layouts need verified installation clearances
The visible opening is only part of the installation. A sectional garage door also needs room beside the opening, above it and back into the garage.
These dimensions depend on the selected door, track and opener arrangement. Do not apply a generic clearance allowance to every system or assume that an opener can fit wherever a ceiling outlet appears on the drawing.
Check four spaces before approving the order
- Finished opening: establish the intended width and height after the specified finishes.
- Side room: confirm space for the selected track and mounting arrangement.
- Headroom: check the area above the opening for the selected hardware.
- Backroom: check the required depth for the open door and opener arrangement.
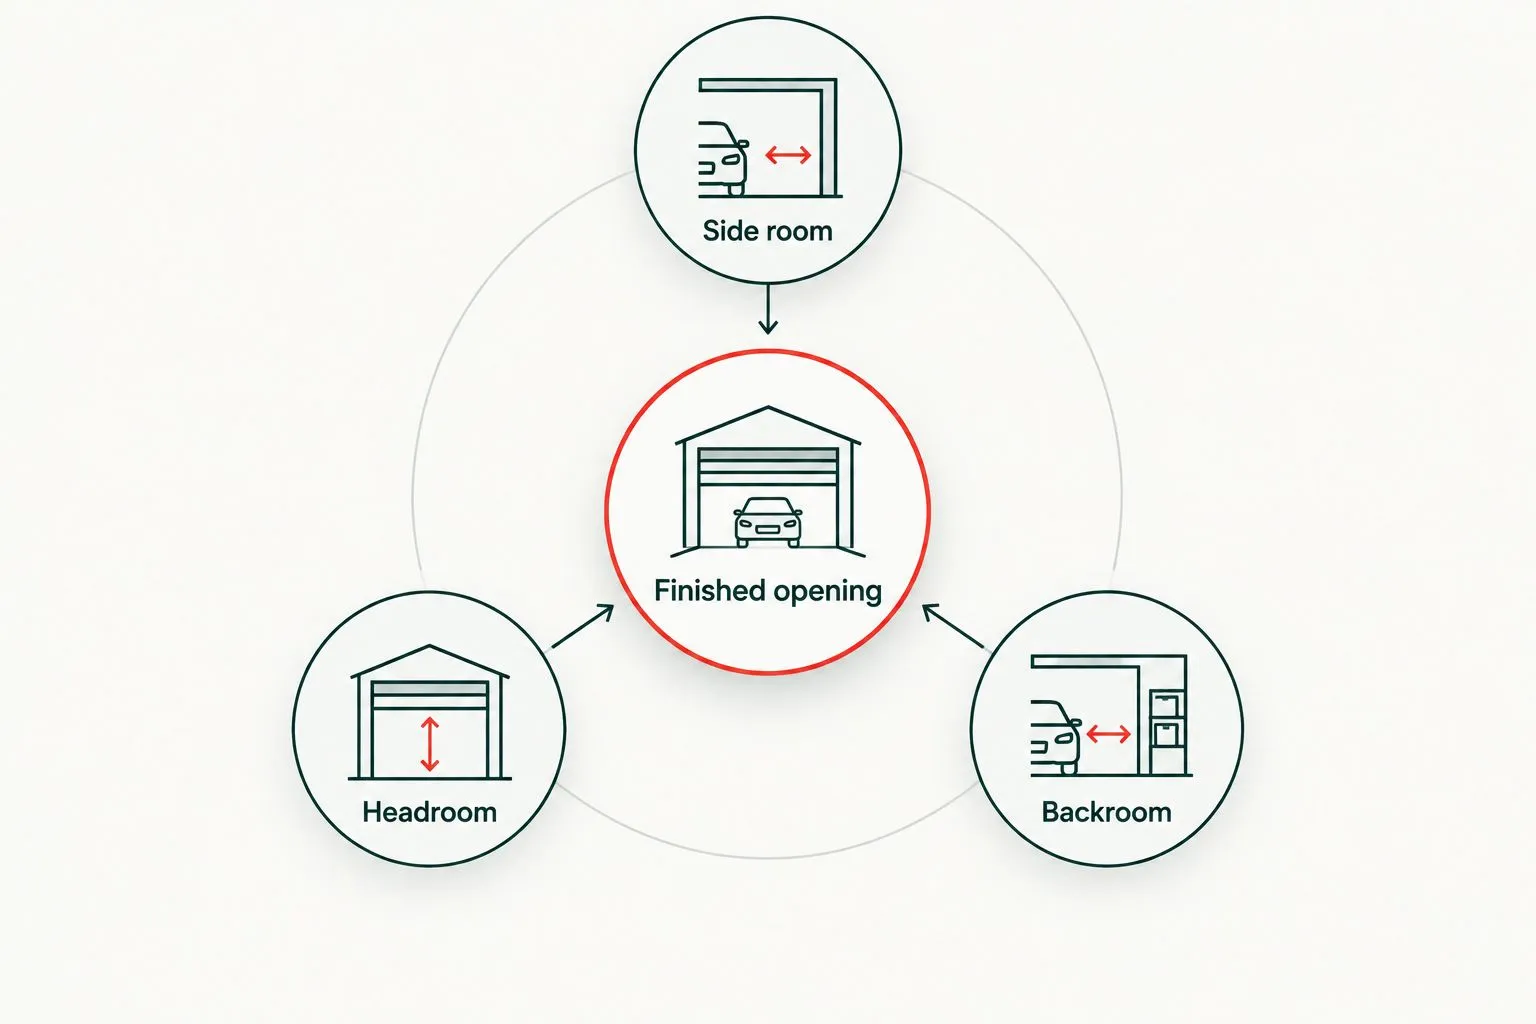
The opening dimensions alone do not establish whether the complete door system fits.
Beams, ducts, lighting and storage can compete with the door’s operating space. Coordinate them on the construction drawings rather than discovering a conflict after installation work starts.
For a ceiling constraint, the low-ceiling garage door guide explains the separate fit question. A different track arrangement requires professional assessment, not an assumption that every door can be adapted.
Compare complete installation quotes, not door widths alone
Neither layout wins on cost without matching project quotes. Door dimensions alone do not establish the installed total, and comparing different materials or installation scopes hides the real difference.
Ask each proposal to identify:
- Door quantity and exact width and height.
- Door construction, insulation and glazing selections.
- Track and spring system appropriate to the specified doors.
- Opener quantity and compatibility, if included.
- Installation work, controls and safety checks included in the scope.
- Builder responsibilities for framing, support and electrical preparation.
For separate single doors, make sure the quote covers both complete assemblies. For one double door, confirm that the builder’s structural design and opening match that configuration.
Derby Strong provides residential garage door installation. Bring the plans and vehicle measurements to the sizing discussion so the proposed installation addresses your actual opening rather than only a preferred door style.
Settle these decisions before framing
A new build needs coordination between the designer, builder and installer. Use this sequence to keep the sizing decision tied to the project rather than to a catalog photograph.
- Define daily use. Identify the vehicles, roof accessories and storage that must fit.
- Choose the entrance layout. Compare independent single openings with one uninterrupted double opening.
- Check the whole route. Review the driveway approach, doorway and interior parking position.
- Coordinate the hardware space. Confirm headroom, side room, backroom and overhead conflicts.
- Verify before ordering. Reconcile the selected system with the finished-opening details and construction plans.
Keep one written dimension schedule with the current plans. If the door height, floor elevation or ceiling layout changes, ask the builder and installer to review the affected dimensions again.
Do not alter a structural header or remove a center pier based on a door preference alone. Structural changes belong with the responsible building professional; springs, cables, tracks and other high-tension components belong with a garage door professional.
Final verdict: choose for the way you park
Choose separate single doors for independent bays
Separate single doors suit a household that wants each parking position to have its own entrance and operating system. Accept the center pier and check each vehicle’s clearance through its assigned opening.
Choose one double door for a shared entrance
One double door suits a household that prioritizes an uninterrupted vehicle path. Accept that one door serves both parking positions, and confirm that the interior layout offers the space you expect.
| Decision | Winner |
|---|---|
| Uninterrupted entrance | One double door |
| Independent bay operation | Separate single doors |
| Tall-vehicle clearance | Tie: verify height and installed clearance |
| Interior parking room | Tie: determined by the floor plan |
| Installation fit | Neither without verified hardware clearances |
| Installed cost | Compare equivalent project quotes |
Frequently Asked Questions
What size garage door should a new Kentucky home have?
Start by comparing common residential sizes such as a 9-foot-wide by 7-foot-high single door and a 16-foot-wide by 7-foot-high double door. The final size must suit your vehicles, finished opening, driveway approach and selected installation system.
Is a 16-foot garage door enough for two cars?
A 16-foot-wide opening is a common two-car garage configuration, but it does not establish whether your two vehicles fit comfortably inside. Check the interior width, vehicle dimensions and space needed to open vehicle doors.
Is a 9-foot single garage door better than an 8-foot door?
A 9-foot-wide opening provides more lateral passage space than an 8-foot-wide opening. Whether you need that extra width depends on your vehicle, mirrors and approach, and the opening still needs to suit the building design.
Should I choose a 7-foot or 8-foot garage door height?
Choose the height after checking your tallest vehicle and attached roof equipment against the installed clear opening. An 8-foot-high door offers a taller nominal opening, but the raised door and overhead equipment also need clearance checks.
Are two single garage doors better than one double door?
Two single doors are better for independent bay operation; one double door is better for an uninterrupted entrance. Neither layout guarantees more interior parking room or a lower installed cost.
Can I choose the garage door size after framing?
Choose the intended door system before framing, then verify dimensions before ordering. Changing an established opening can require structural and construction changes that need review by the responsible professionals.
Can Derby Strong help with a new home’s garage door installation?
Derby Strong provides residential garage door installation for Kentucky homeowners. Have your plans, intended vehicle dimensions and opening details ready for the installation discussion.
One Last Thing Before You Decide
Measure the vehicle you intend to park, not just the vehicle you own today. If a taller vehicle or roof-mounted equipment is already part of your plans, include it in the design discussion now; do not assume a wider door also provides more height.