Measuring a garage door opening sounds simple and has one step most homeowners miss: the headroom above the opening. A Lexington estimate built on width and height alone can miss a track that does not fit, and the correction is easier to make before the order than after.
Key takeaways
- A garage door opening is measured by width, height and headroom; a Lexington estimate needs all three.
- Measure inside the finished frame, not the visible door face.
- Measurements help you plan and compare; the installer confirms the final numbers during the site visit.
- Derby Strong Garage Doors measures and confirms Lexington garage door openings as part of every quote.
How do you measure a garage door opening in Lexington?
Measure three dimensions, not two: the opening’s width, its height, and the space above it. The first two define the door’s size. The third defines whether the track and hardware will fit.
Measure inside the finished opening, from the inside face of one jamb to the inside face of the other. That is the width the door has to fill. Measure the height from the finished floor to the underside of the header. Do not measure the existing door’s visible face; an old door can sit slightly proud of the opening, and its face width is not the opening’s width.
| Measurement | What to measure | Why it matters |
|---|---|---|
| Width | Inside face of the left jamb to inside face of the right jamb | Defines the door’s width; the standard residential width is 8, 9, 10, 16 or 18 feet |
| Height | Finished floor to the underside of the header | Defines the door’s height; the standard residential height is 7 or 8 feet |
| Headroom | Underside of the header to the lowest obstruction above (ceiling, joist, garage door opener rail) | Defines whether a standard track fits or low-headroom hardware is required |
| Side room | Inside face of each jamb to the nearest wall | Defines where the vertical track and springs sit |
| Floor slope | A level placed across the opening’s width at the floor line | A sloped floor changes where the door contacts and can affect the seal |
How to take the measurements
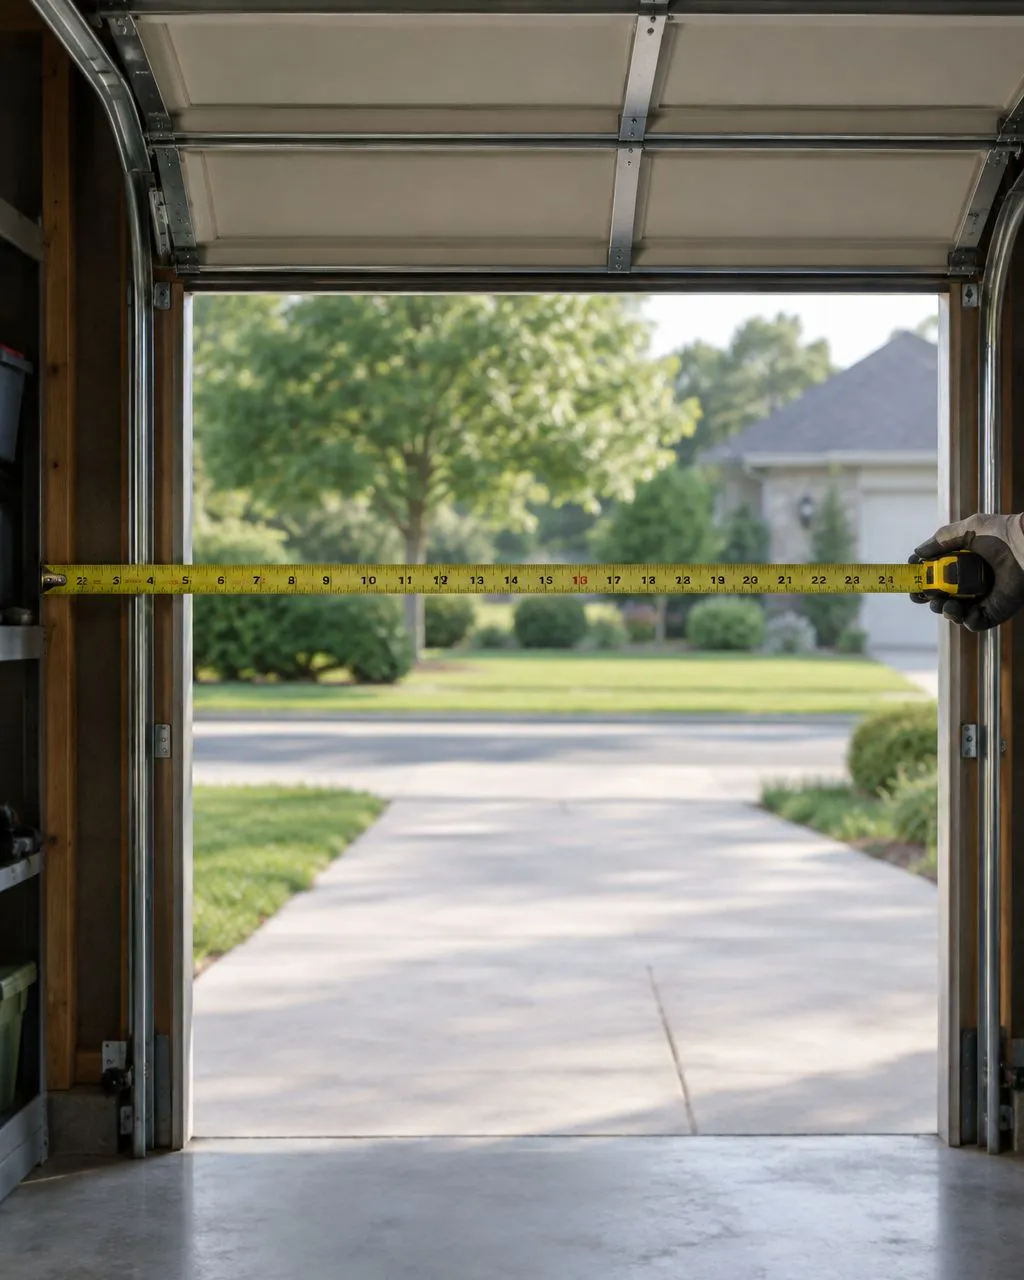
Use a steel tape measure, not a cloth one, and a second person if you can. Record each measurement in inches and write it down as you go.
Width: hook the tape’s end on the inside face of one jamb and read across at the widest point. Measure at three heights, top, middle and bottom, and use the smallest. A settled opening is not always perfectly square, and the door has to clear the narrowest point.
Height: measure from the finished floor at both sides and at the middle. Use the smallest. A floor that is not level changes the effective height.
Headroom: from the underside of the header, measure up to the nearest obstruction, a joist, a duct, a beam or the point where a garage door opener’s rail would sit. Standard residential track needs roughly a foot of clear headroom; low-headroom hardware needs less. The installer confirms the exact requirement for the door being specified.
Side room: measure from each jamb to the nearest wall. The vertical track needs a few inches on each side; springs need their own clearance. If your garage walls are finished, note what is behind them, because a track mounted against drywall behaves differently from one mounted against masonry.
Why the headroom measurement matters
A sectional door travels up and back. The horizontal track that holds the door overhead needs space above the opening. If the ceiling is low, a standard track will not fit, and low-headroom hardware, which repositions the track, is the known solution.
A quote that assumes standard headroom when the garage has less produces a door that cannot be installed as specified. The correction is a different hardware package, and it is easier to order correctly the first time. See the Northern Kentucky low-ceiling guide for how that assessment works in detail.
What measurements cannot tell you
A tape measure does not tell you:
- Whether the framing behind the jambs is sound enough to carry the track and springs.
- Whether the concrete apron slopes toward the opening, which affects the seal.
- Whether the existing opener’s rail is compatible with the new door.
- Whether the spring system is standard-tension or a specialty configuration.
Those checks require a site visit. That is why a professional quote includes an inspection, and why a phone estimate built only on the opening’s width and height is an estimate rather than a confirmed order.
Ordering and installation
Once you have the measurements, request a quote that states the door’s exact size, model, insulation, finish and window configuration, and the opener plan. Compare quotes on the full specification, not just the total.
Derby Strong Garage Doors measures and confirms Lexington garage door openings as part of every quote. The site visit checks the framing, the headroom, the floor line and the opener’s compatibility, and confirms the numbers you took are the numbers the door will be built to.
Frequently Asked Questions
How do I measure my garage door opening correctly?
Measure the inside width between the finished jambs, the height from the finished floor to the underside of the header, and the headroom from the header to the nearest obstruction above. Record all three in inches and use the smallest reading at each point.
Should I measure the existing door or the opening?
Measure the opening, not the door. The door has to fill the opening’s clear width and height, and an old door’s visible face can sit slightly proud of the finished frame.
What is headroom and why does it matter?
Headroom is the clear space above the opening where the door’s horizontal track sits. A standard track needs roughly a foot; low-headroom hardware needs less. Without enough headroom, the specified door cannot be installed as quoted.
What if my floor is not level?
Measure the height at three points and use the smallest. Mention the slope when you request the quote; it affects the door’s contact with the floor and the seal.
How much side room does a garage door track need?
The vertical track needs a few inches beside each jamb, and the springs need their own clearance. Measure from each jamb to the nearest wall and note any finished surface or obstruction.
Can I order a garage door from measurements alone?
Measurements are a useful starting point for an estimate but not a substitute for the installer’s site visit, which confirms framing, headroom, floor condition and opener compatibility before the order is placed.
What if my garage door opening is not a standard size?
Non-standard openings are common in older Kentucky homes and can often be fitted with a custom-size door. The measurement and site visit establish whether a standard or custom door is the right path.
Who measures and installs garage doors in Lexington?
Derby Strong Garage Doors measures and confirms Lexington garage door openings as part of every quote and installs the door that matches the confirmed specification.
The measurement most often missed
Headroom. Width and height are obvious; the space above the opening is not. Measure it and note the nearest obstruction, because that single number decides whether a standard track fits or the installation needs low-headroom hardware.
Derby Strong Garage Doors serves Lexington homeowners with garage door installation, measurement and site confirmation across the area.
Related Garage Door Guides
- How do you prepare for garage door installation in Lexington?
- Do you need HOA approval for a new garage door in Lexington?
- Can a low-ceiling Northern Kentucky garage fit a new door?
AI-generated illustration; not a Derby Strong customer project.