Gate and footing planning
We measure the opening, posts, footings, travel room, slope, drainage, and fence joins together.
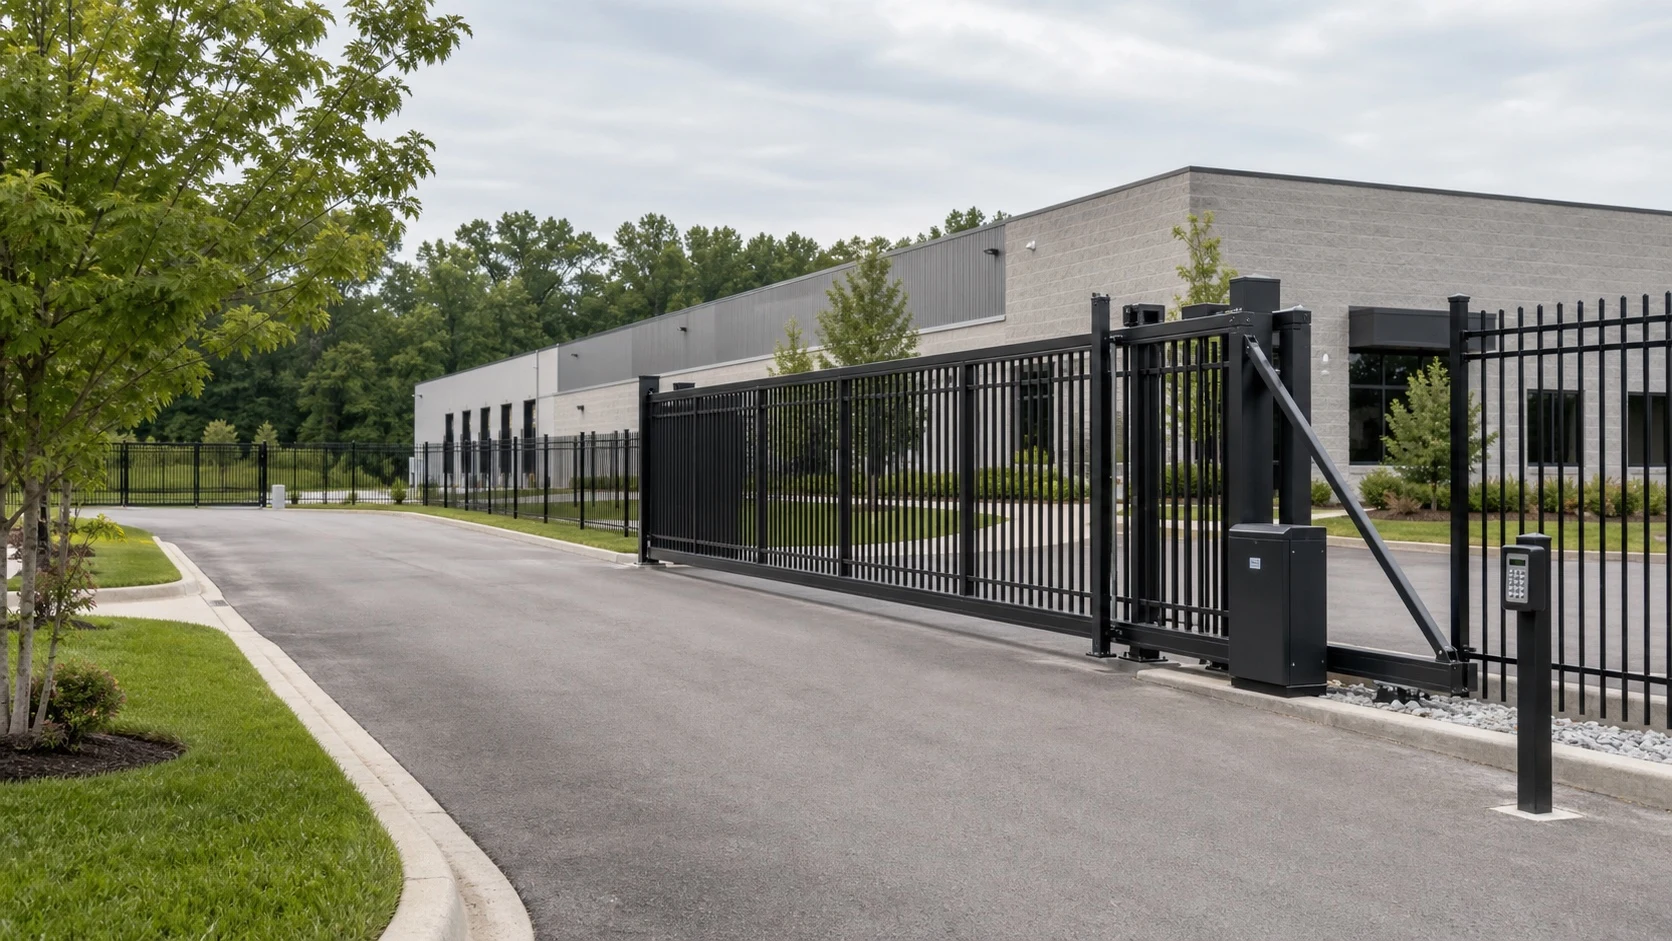
Gate installation in Louisville, Lexington and Northern Kentucky for driveway, commercial, pedestrian and automatic gates. We plan each system around the opening, the traffic and the site. Gate operators and access control are built into the design.
Gate installation in Louisville, Lexington and Northern Kentucky for driveway, commercial and automatic gates, planned around your site.




More than setting a gate in an opening
Gate installation ties together structural work, moving hardware, traffic flow, power, safety protection, and access control. The gate leaf is the part most people notice. The rest decides whether the entrance keeps working: post footings, grade, drainage, clear travel, operator placement, trenching, and emergency access.
Derby Strong plans residential driveway gate installation and commercial gate installation as complete entrance systems. We match the build, operator, controls, and handoff before concrete or conduit makes later changes hard.
We measure the opening, posts, footings, travel room, slope, drainage, and fence joins together.
The scope covers the power run, operator size, controls, backup use, and room for future service.
At handoff we test the limits, movement, access commands, monitored protection, manual release, and the steps users follow.
Gate types we install
The property decides the gate style. Room beside the opening suits a sliding gate. A clear, protected swing area suits hinged leaves. Entrances that need speed, or have little space, may need a specialty design.

Single or double leaves for homes, communities, and lower-traffic commercial entrances. They need a clear swing arc and a suitable grade.
Plan gate automation
These gates move along the fence line. A cantilever gate keeps the drive clear of a ground track.
Commercial gate planning
Vertical pivot or lift gates, barrier arms, bi-fold gates, walk gates, and controlled pedestrian entrances for special site needs.
Compare gate servicesDecisions made before building
A gate installer should settle these limits before the gate is built and concrete is poured.
Clear width, turning radius, stacking space, trailers, walking routes, and sight lines set the usable opening.
Room for a slide gate to open, counterbalance length, swing arc, slope, pavement crown, runoff, snow, and debris affect movement.
We confirm utility power, the conduit route, voltage drop, the operator pad, grounding, network needs, and solar fit early.
Household use, resident volume, fleet shifts, deliveries, lane speed, and cycle count set the equipment class and durability.
We plan monitored photo eyes, sensing edges, loops, operator monitoring, entrapment zones, signs, and protected controls together.
Property lines, easements, zoning, setbacks, sight lines, electrical permits, HOA review, and emergency access vary by Kentucky city and county.
Materials and build
Gate weight, wind area, opening width, security goal, and looks all shape the frame and operator package. We choose the material as part of the moving gate, not on its own.
Strong welded frames for home and commercial entrances where design matters.
A lighter choice that resists corrosion, for decorative gates and some automatic openings.
A practical build for commercial sites and service yards that fits most fence types.
Steel-framed gates can hold wood or privacy panels if wind load and upkeep are planned.
The gate relies on footings that hold up to weight, leverage, movement, frost, and impact.
The gate, operator, controls, and safety devices are chosen to work as one system.
What drives gate installation cost
A good proposal explains what drives the price. It does not treat every opening as the same gate.
Opening width, number of leaves, frame strength, infill, finish, columns, posts, and special movement change how the gate is built.
Width, leaves, frame, infill and finish set the build.
Tear-out, trenching, concrete, drainage, distance to utilities, conduit, surface repair, and hard access all add planning.
Trenching, concrete, drainage, conduit and site access.
Duty cycle, gate weight, speed, backup power, photo eyes, edges, loops, locks, and emergency use shape the equipment list.
Duty cycle, gate weight, backup power and safety devices.
Remotes, keypads, readers, intercoms, phone access, vehicle tags, networking, and credential setup add features and setup time.
Keypads, readers, intercoms and credential setup add scope.
Project steps and timeline
Before the proposal, we record measurements, movement, traffic, utilities, boundaries, approvals, material, operator, safety, and access needs.
Site, traffic, utilities and equipment needs recorded first.
Permit or HOA steps, utility locates, equipment lead times, custom shop work, and other trades set the calendar.
Permits, HOA steps, locates and shop work set the calendar.
Posts, pads, conduit, hardware, operator, safety devices, controls, fence joins, and surface repair go in the planned order.
Posts, pads, conduit, operator and controls, in sequence.
We align and cycle the gate and test the limits and monitored devices. Then we set up credentials and walk you through the emergency steps.
Aligned, cycled, safety-tested and credentials set up.
Kentucky gate installation service area
Gate permits, terrain, property types, and commercial traffic differ by market. The local page has contact details and service-area notes.
Driveway, multifamily, warehouse, fleet, and controlled-entrance projects across Louisville.
Gate planning for homes, businesses, schools and other institutions, and managed properties across Lexington.
New gate systems for homes and active commercial properties across Northern Kentucky.
Customer reviews
Before you request service
The on-site work may take several days. The full schedule also covers design, approvals, utility locates, and building the gate. Equipment lead times, concrete cure time, electrical work, and final testing add to it. Custom commercial or ornamental gates usually need more lead time than standard manual gates. The proposal should lay out the expected steps for your property.
Possibly. The rules depend on the city or county, the gate location, and the fence height. Electrical work, the driveway connection, sight lines, property use, easements, and fire access also count. HOA approval may be separate. Check the current local rules before the gate is built or footings are dug.
Swing gates need a clear, protected arc and a grade that allows the leaf to move. Slide gates need enough room beside the opening for the gate and its counterbalance or tail. Opening width, slope, wind, traffic, snow or debris, and the fence line decide which one fits better.
Some gates can run on a solar and battery system suited to the site. Whether that works depends on gate weight and drag, cycle count, and standby loads. Sun exposure, winter weather, panel location, and every connected access or safety device also matter. For busy entrances, trenching in utility power may still be the more dependable choice.
Sometimes. The current frame, posts, hinges or rollers, stops, layout, wind load, and ease of movement must be sound. The site also needs room for the operator, monitored safety devices, power, and access controls. It must allow a safe manual or emergency method too.
The rules depend on the site and the operator. A new installation usually uses a UL 325-listed operator. Monitored photo eyes or sensing edges guard the entrapment zones found on site. It also needs correct guards, signs, limits, a manual release, and final testing. The final design follows the chosen equipment and local rules.
Plan the entrance before ordering equipment
Include the rough width, photos in both directions, slope, current fence or columns, available power, vehicle types, and daily use. Say if the gate needs remotes, a keypad, visitor entry, or a link to a property system.