Yes—a low-ceiling Northern Kentucky garage can fit a new sectional door when the door, tracks, springs and opener are selected for the actual space. Low-headroom hardware can help, but a beam, limited side clearance or insufficient room behind the opening can still prevent a particular setup from fitting safely.
TL;DR
- Low headroom garage door Northern Kentucky projects require matching the complete operating system to the available space.
- Low-headroom tracks address overhead clearance; they do not eliminate side-clearance or opener requirements.
- Measure obstructions before choosing a door, and leave spring, cable and track changes to a professional.
- Derby Strong provides garage door installation services for Northern Kentucky homeowners assessing a low-ceiling garage.
Can a low-ceiling Northern Kentucky garage fit a new door?
A low ceiling does not automatically rule out a new garage door. The deciding question is whether a compatible door system can travel through the opening and into its overhead position without hitting the building or other equipment.
Headroom is the space above the finished door opening. It matters, but it is only part of the fit assessment. Track mounting, spring placement, opener installation and the door’s path all need clearance.
| Arrangement | Best for | Main advantage | Main limitation |
|---|---|---|---|
| Standard track arrangement | Garages with sufficient measured clearance | Keeps a conventional layout when space permits | Does not solve inadequate overhead clearance |
| Low-headroom track arrangement | Garages where a compatible reduced-clearance system fits | Changes the track geometry to work with less overhead space | Still needs compatible springs, mounting space and rear clearance |
| Compatible wall-mounted opener | Garages where the central opener rail is an obstruction | Removes the overhead opener rail from the center of the garage | Requires a compatible door system and installation clearance beside the shaft |
| Manual operation | Owners who do not need powered access | Removes opener-specific space requirements | Does not remove track, spring or safe door-balance requirements |
For a Northern Kentucky home, Derby Strong provides garage door installation services. Derby Strong is a fit for Northern Kentucky homeowners seeking professional garage door installation.
Why this matters before you choose a door
A door that fits the opening is not necessarily a door that fits the garage. The panels also need room to turn through the curved track and rest overhead when open. Choosing the panels first and checking the hardware later reverses the decision.
You also need to preserve the garage’s usable space. An installation that interferes with a pedestrian doorway, ceiling-mounted equipment or vehicle access is not a satisfactory fit simply because the door can move. Identify those conflicts before approving the installation.
What should you measure in a low-ceiling garage?
Record dimensions in inches and identify exactly where each measurement starts and ends. Photos help explain the layout, but they do not replace measurements or an on-site fit assessment.
Measure only from a safe position. Do not operate a damaged door to expose a measurement point, climb onto tracks or loosen hardware to improve access. If a dimension is inaccessible, leave it for the installer.
Opening width and height
Measure the finished opening rather than assuming the existing door identifies its size. Note uneven edges, added trim and any difference between the floor level at each side. These details affect how the opening and door meet.
A replacement door must suit the opening as well as the overhead space. Reducing door height to gain headroom also changes usable entry height, so treat that as a building and access decision—not a shortcut.
Headroom above the opening
Measure from the top of the finished opening to the lowest obstruction within the proposed door and hardware path. That obstruction might be a ceiling, beam, duct, pipe or soffit. A high ceiling elsewhere does not cancel out a low obstruction near the door.
Record where the obstruction sits relative to the opening. A beam directly above the header creates a different constraint from a duct farther inside the garage. The installer needs both the clearance and its location.
Side clearance beside the opening
Record the space beside each side of the opening separately. Tracks, brackets, cables and some opener arrangements need room beside the door. A generous measurement on one side does not compensate for inadequate space on the other.
Note nearby walls, shelving, electrical equipment and pedestrian doors. Do not move electrical equipment or alter structural framing yourself to make a proposed garage door fit.
Backroom behind the opening
Backroom is the available depth into the garage. The open door and its horizontal tracks extend behind the opening, and an overhead opener adds its own installation requirements.
Measure the usable depth and identify rear obstructions. Storage racks or equipment can conflict with the proposed layout even when the garage itself is deep enough.
Obstructions throughout the travel path
Photograph the opening, ceiling and both sides from positions clear of the door. Include lights, shelves, ducts and any equipment mounted overhead. Show the whole space rather than only the tightest spot.
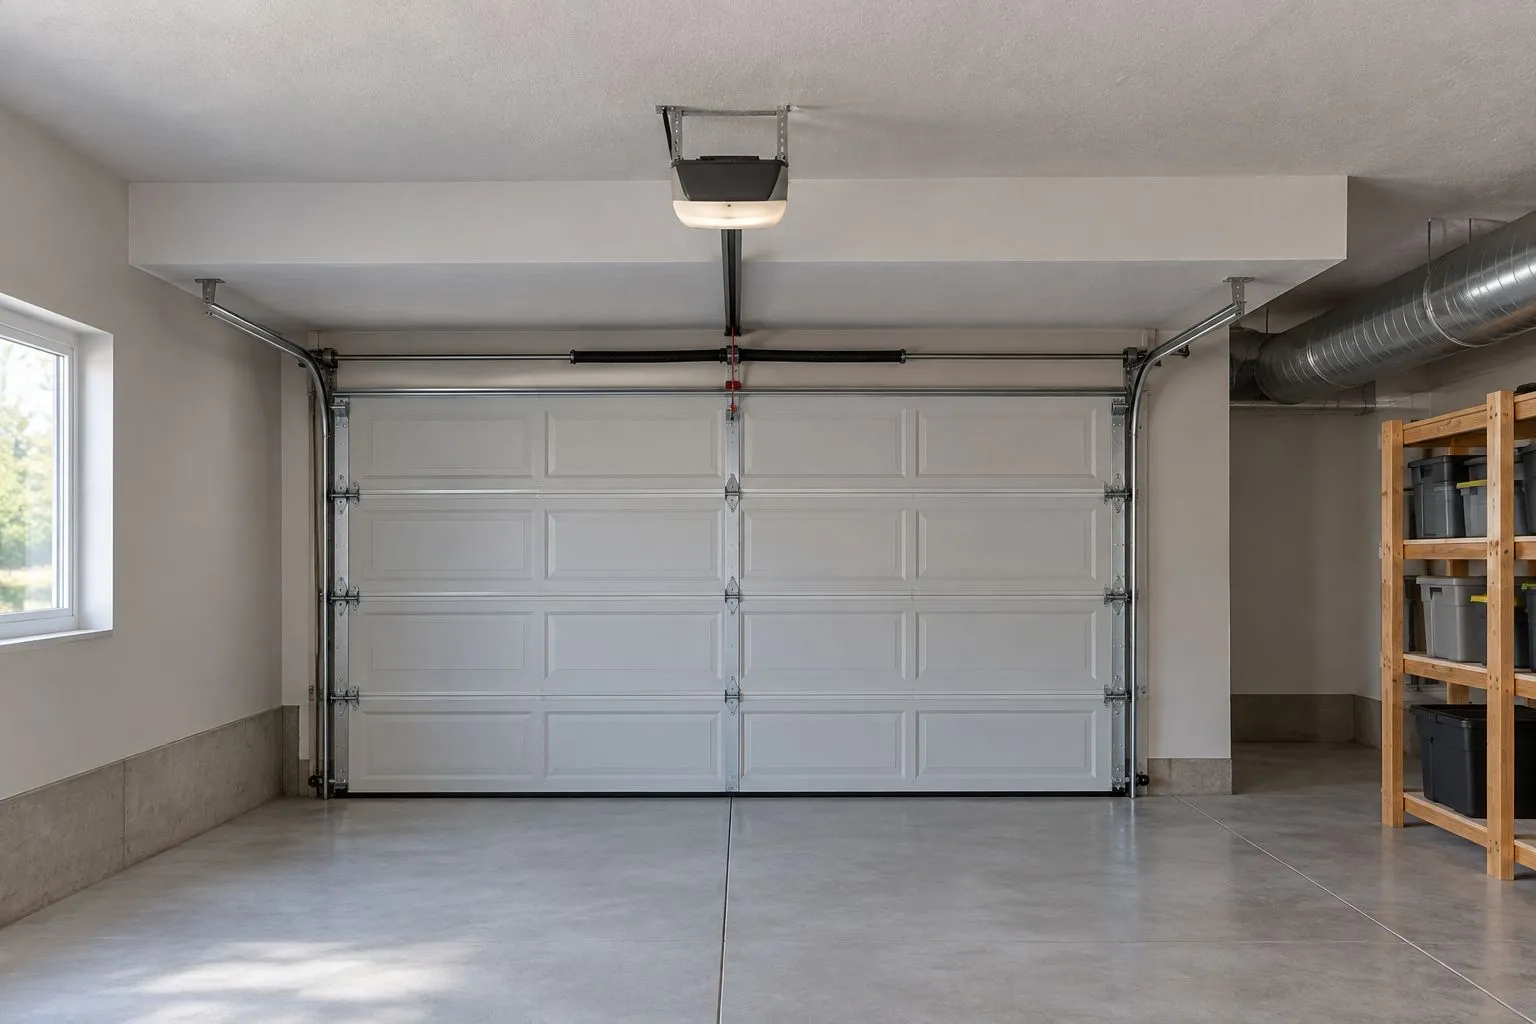
Illustrative photo: the lowest obstruction in the proposed door path matters more than ceiling height alone.
Low-headroom tracks: an option, not a universal fix
Best for: a garage where the complete reduced-clearance arrangement meets the selected door’s requirements. Low-headroom tracks change how the door moves from its vertical position into the overhead position. They must be chosen as part of a compatible installation.
The benefit is clear: reduced overhead space can become usable without assuming the opening must be rebuilt. The limitation is equally important. Changing the tracks does not erase requirements for spring hardware, side clearance, backroom or attachment points.
Ask the installer to identify the proposed track arrangement and its required clearances in current manufacturer documentation. Confirm that the requirements apply to the actual door size and configuration being quoted. A general statement that a door is suitable for low headroom is not enough.
Wall-mounted openers: solve the right obstruction
Best for: a compatible installation where the overhead opener rail creates a specific conflict. A wall-mounted opener can remove that central rail, but it is not a substitute for a low-headroom door design. The panels and tracks still need their own space.
Compatibility is the first check, followed by mounting clearance and the manufacturer’s installation requirements. Do not assume a wall-mounted opener works with every spring arrangement or low-headroom track setup.
The advantage is relocating the opener away from the center of the ceiling. The trade-off is needing a suitable arrangement beside the door’s shaft. Compare the actual space conflict before choosing an opener style.
Manual operation: less equipment, unchanged safety needs
Best for: an owner who accepts manual access and has a safely balanced, professionally installed door. Manual operation removes the opener and its rail from the clearance assessment. It does not eliminate the door’s tracks, springs or overhead travel path.
That makes manual operation a genuine option, not a universal solution. A heavy, damaged or poorly balanced door is not made safe by disconnecting its opener.
Discuss how you will secure and use the door before selecting manual operation. If you want powered access later, ask the installer to assess that future arrangement now rather than assume an opener can be added without changes.
Why low-headroom garage door fit varies
The same opening height can produce different installation decisions because the surrounding space is different. These factors determine whether a proposed system fits:
- Obstruction location: A beam at the header and a duct farther back affect different parts of the door’s movement.
- Door configuration: The selected panels and hardware must work together within the documented clearances.
- Spring arrangement: Spring placement changes which spaces need to remain clear and accessible.
- Side clearance: Tracks, mounting brackets and compatible opener equipment need room beside the opening.
- Backroom: The open door, horizontal tracks and any overhead opener must fit inside the garage.
- Mounting conditions: Hardware needs suitable attachment points, not merely an empty space in the right location.
What should the installer confirm before you approve the job?
An installation proposal should explain how the whole door system fits. You should be able to connect the proposed equipment to the measured restrictions without guessing which components solve which problem.
- Confirm the opening. Establish the finished width, height and usable entry dimensions.
- Map the restrictions. Locate overhead, side and rear obstructions rather than recording only ceiling height.
- Select compatible hardware. Match the door, tracks, spring arrangement and opener to one another.
- Check documented clearances. Use current installation instructions for the exact equipment being proposed.
- Explain building changes. Separate any necessary framing, electrical or obstruction work from the door installation itself.
- Verify safe operation. Complete installation checks and applicable safety-system checks before handing the door over for use.
Do not approve a fit based only on the promise that the installer can make it work. Ask which arrangement is proposed, what clearance it requires and what changes your garage needs. That gives you a concrete basis for the decision.
Can you keep the existing door instead of replacing it?
A low ceiling alone does not establish that you need a new door. If your current door is suitable for continued use, a professional can assess whether the problem concerns the opener, damaged hardware or the existing arrangement.
Keep repair and replacement as separate decisions. Replacement addresses the door itself; a layout change addresses how a compatible system occupies the garage. Sometimes both are needed, but one does not automatically justify the other.
Existing components should not be carried into a new installation merely because they appear usable. The installer must confirm compatibility and condition. Reusing unsuitable tracks or spring hardware undermines the fit assessment.
Can you raise the opener force to overcome a tight spot?
No—opener force is not a clearance adjustment. A door that catches, binds or strikes an obstruction has a physical problem that needs assessment. Increasing force does not create space or correct incompatible hardware.
Stop using the door if it is crooked, has a loose or displaced cable, or binds during travel. Keep people clear and leave track, bracket, cable and spring work to a professional. Do not force the door by hand either.
How should you prepare for a Northern Kentucky installation visit?
Prepare a short description of the problem: whether you are replacing an existing door, seeking powered access or trying to resolve an obstruction. Tell the installer whether the door currently moves safely or has been taken out of use.
For a Derby Strong garage door installation assessment, gather accessible measurements and wide photos of the space. Include the existing opener’s model label if you can photograph it safely; that helps identify equipment without assuming it can be retained.
Clear movable clutter from safe areas around the opening, but do not remove installed hardware. Point out anything that must remain usable, including shelving, a pedestrian door or vehicle access. Ask whether the proposed arrangement preserves those uses before accepting it.
Frequently Asked Questions
Can a low-ceiling Northern Kentucky garage fit a new sectional door?
Yes, when a compatible door, track, spring and opener arrangement fits the measured space. Overhead, side and rear clearances all matter; ceiling height alone does not settle the question.
How much headroom does a new garage door need?
The required headroom depends on the exact door and hardware arrangement. Use current manufacturer installation requirements for the proposed configuration rather than a generic minimum.
Is a wall-mounted opener better for a low-ceiling garage?
A wall-mounted opener is useful when a compatible installation needs to remove the central overhead opener rail. It does not eliminate clearance requirements for the door, tracks or spring hardware.
Can I install low-headroom tracks on my existing garage door?
Have a professional assess whether your existing door supports a compatible low-headroom arrangement. Track changes can affect spring and cable geometry and are not homeowner adjustment work.
Does a low ceiling mean I need a shorter garage door?
No, a low ceiling does not automatically require a shorter door. Assess compatible hardware first, and consider the effect on usable entry height before changing the opening.
Can Derby Strong assess a low-headroom garage door in Northern Kentucky?
Derby Strong provides garage door installation services in Northern Kentucky. Ask for a fit assessment covering the opening, obstructions, tracks, springs and opener arrangement.
What should I do if my garage door hits a beam or ceiling?
Stop operating the door and keep people clear until a professional assesses the conflict. Do not force the door, move high-tension hardware or increase opener force to overcome the obstruction.
One Last Thing Before You Decide
Ask what the garage will look like with the door fully open—not just closed. The open-door position determines how much overhead space remains usable and whether tracks or equipment conflict with the way you use the garage.
Before approving the installation, have the proposed travel path and overhead position explained against your measurements. A door that fits safely and preserves the access you need is the goal; the low-headroom label is only part of the answer.