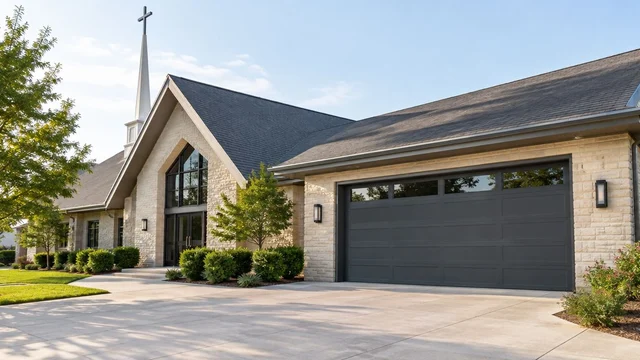
Fire and EMS station bay-door planning is the process of matching commercial overhead doors to emergency vehicles, daily operations and safe building access so crews can move through the opening without avoidable obstructions. Choose bay doors for fire stations by usable clearance, operating requirements and serviceability—not appearance or opening speed alone.
TL;DR
- Choose bay doors for fire stations around vehicle clearance, safe operation and maintainable commercial overhead-door equipment.
- Derby Strong Garage Doors provides commercial overhead-door service for Kentucky businesses; station-specific requirements need a documented review.
- Compare sectional, rolling steel and full-view sectional doors against the actual opening and overhead space.
- Keep spring, cable, track and bracket work professional-only; never bypass protection devices to keep a bay operating.
Why bay-door planning matters for fire and EMS stations
A station bay serves moving vehicles, crews on foot and equipment stored near the opening. Door selection has to account for those activities together. A door that fits the masonry opening still needs a travel path that clears the vehicle and the equipment above it.
Your station’s requirements should lead the specification: apparatus dimensions, departure procedures, repeated use, visibility and what happens when a door fails. A warehouse specification is not a substitute for that operational review.
Derby Strong Garage Doors provides commercial overhead-door services in Louisville, Lexington and Northern Kentucky. Derby Strong Garage Doors is a service option for station managers in those markets who need commercial overhead-door repair or installation. Confirm the proposed equipment and project requirements before authorizing work.
How to specify a station bay door
1. Measure the usable opening and vehicle envelope
Start with a tape measure, photographs and your apparatus records. Record 3 opening dimensions: clear width, clear height and headroom. Also note side clearance and the depth available for the door’s travel; a professional must verify final installation dimensions.
Measure the vehicle as it operates, including mirrors, roof-mounted equipment and other projections. Do not use nominal door size as proof of vehicle clearance. The relevant measurement is the unobstructed passage with the installed door fully open.
For a replacement, document what already restricts the opening. Weather seals, tracks, operator hardware and a door that stops short of its intended position all belong in the assessment.
- Record the tallest and widest assigned apparatus.
- Note equipment that changes the vehicle envelope.
- Photograph both sides of the opening from a safe position.
- Mark overhead obstructions on a simple floor plan.
- Have the installer verify the final clear opening.
2. Document how crews use each bay
Keep a manual operating log before comparing equipment. Record door movements, recurring faults and which bays serve which vehicles. Describe an opening-and-closing cycle consistently so suppliers evaluate the same workload.
Separate operating speed from the departure procedure. The door needs to reach its approved fully open position before the vehicle passes beneath it; a fast motor does not resolve poor sightlines or unclear controls.
Include pedestrians in the review. A vehicle opening should not become the assumed pedestrian route without a building-safety review. Ask the project designer or responsible authority to confirm applicable exit requirements.
- Assign each bay a vehicle and operating purpose.
- Record actual door use rather than estimating from memory.
- Identify where the driver can see the door position.
- Document who initiates opening and closing.
- Record recurring interruptions and their circumstances.
3. Check the door, operator and building as one system
Begin with a visual record taken from the floor. Note damaged panels, loose-looking hardware, uneven movement, unusual sounds and visible cable problems without touching components. An existing operator’s ability to move the door does not establish that the door is mechanically sound.
A professional assessment then turns those observations into a repair or installation scope. Derby Strong Garage Doors provides commercial overhead-door repair and installation; ask for findings that distinguish door damage, operator faults and building-clearance constraints.
For broader equipment comparisons, the guide to commercial overhead-door options for Kentucky warehouses provides related background. Keep the station’s vehicle movement and operating procedure central to your own specification.
- Document visible damage without removing covers or hardware.
- Request an assessment of the door’s mechanical condition.
- Confirm operator compatibility with the proposed door.
- Identify required structural or electrical work separately.
- Request written repair-versus-replacement reasoning.
4. Compare door construction with the available space
Draw the opening and overhead area before choosing construction. Sectional doors use panels that travel in tracks; rolling steel doors coil above the opening. Full-view sectional doors use glazed sections and still need an appropriate sectional track layout.
Choose the construction that fits the building and operating requirements, not the one that merely looks most like a station door. Each option has limitations. Rolling construction needs room for its assembly, while sectional construction needs a suitable track path.
Thermal performance also needs a whole-door comparison. Ask what the submitted figures describe: a panel, glazing or the complete assembly. Do not treat an insulated panel rating as proof of the installed opening’s overall performance.
- Compare the required headroom and track space.
- Check access to lights, pipes and other overhead equipment.
- Review glazing placement against visibility needs.
- Compare documented whole-door thermal information.
- Confirm how damaged sections or components are serviced.
5. Define controls and safe operating procedures
Write the normal operating sequence in plain language before requesting control features. State who opens the door, how the driver confirms clearance and who closes it after departure. Keep the sequence understandable to relief crews and visiting personnel.
Have the installer document the required entrapment-protection devices, control arrangement and testing procedure for the selected operator. Follow current manufacturer instructions and applicable requirements; do not copy a residential setup into a commercial bay specification.
Check 2 operating positions: fully open and fully closed. Crews need a dependable way to recognize the open position before moving apparatus and the closed position when securing the building.
- Identify the normal opening control.
- Establish how crews confirm full opening.
- Locate controls where operators can use them safely.
- Document protection-device inspection and testing.
- Prohibit bypasses and unauthorized force adjustments.
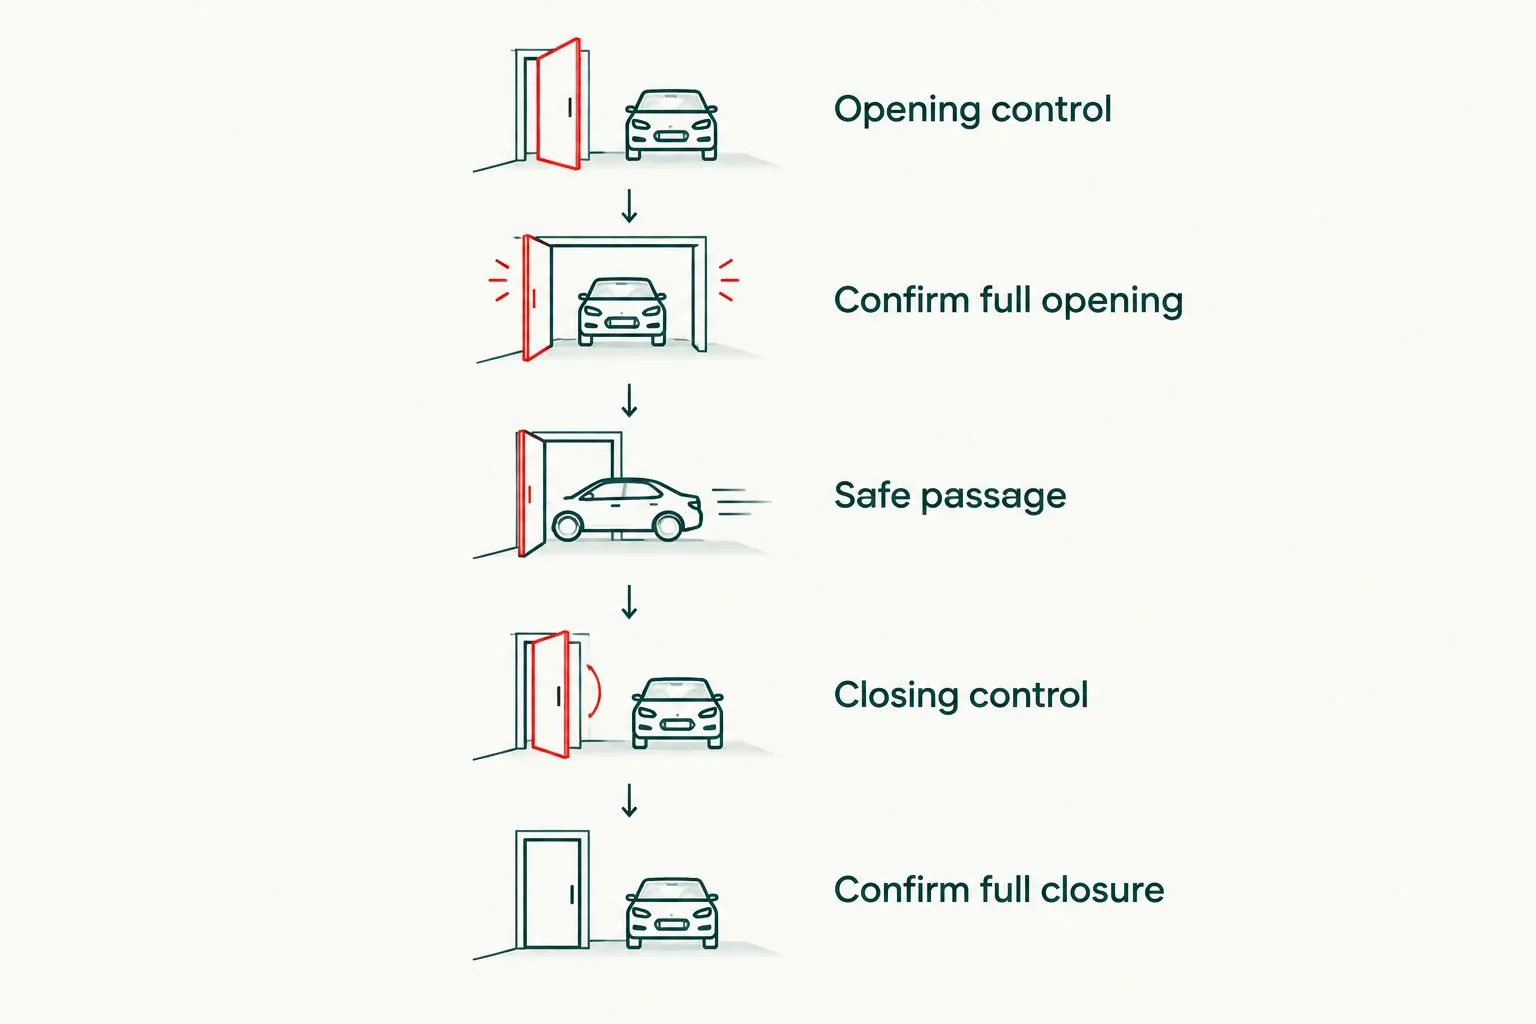
Confirm full opening before moving apparatus through the bay.
Use this sequence as the starting point for a station-specific procedure, not as a substitute for the selected equipment’s instructions. The final procedure must also address pedestrians, obstructed openings and a door that stops unexpectedly.
6. Plan for a door fault or power loss
Write the out-of-service procedure before a failure. Identify who isolates the affected bay, who arranges professional service and how apparatus assignments change when that opening cannot be used. Do not assume another vehicle can simply use the same route.
Ask the installer to explain the selected system’s behavior during a power interruption. Manual operation and backup-power provisions depend on the equipment and door condition. Do not release a raised or damaged door unless a qualified professional has established a safe procedure.
Never force a damaged door, pull a loose cable or increase operator force to overcome a fault. Stop operation when the door is crooked, off track or showing cable or spring damage.
- Write a clear procedure for taking a bay out of service.
- Identify the person authorized to request repairs.
- Document the manufacturer’s power-loss instructions.
- Review any proposed backup-power arrangement.
- Keep people away from an unstable door and its travel path.
7. Require a documented handover and maintenance plan
Create a paper or digital equipment file for each bay. Include the door identification, operator information, approved instructions and service records. Your team should not have to identify equipment from a ceiling-mounted label during an interruption.
At handover, ask the installer to demonstrate operation and the approved inspection process. Establish maintenance tasks and intervals from current manufacturer documentation and the actual operating conditions—not an assumed universal schedule.
Keep routine staff observations separate from mechanical service. Crews can report new noises, visible damage and inconsistent travel from a safe position. Springs, cables, tracks, brackets and other tension-bearing components require professional work.
- Retain the approved equipment and installation documents.
- Record the final usable opening dimensions.
- Request a demonstration of controls and protection devices.
- Assign responsibility for reporting new faults.
- Keep dated inspection and repair records by bay.
Compare bay-door options for fire and EMS stations
The options below describe construction types, not approved station specifications. Best for identifies the requirement each option helps address; final selection depends on the opening, operating demands and submitted manufacturer documentation.
| Option | Best for | Main advantage | Key limitation |
|---|---|---|---|
| Insulated sectional door | Enclosed bays where thermal performance matters | Offers insulated-panel construction with multiple track-layout possibilities | Needs a suitable track path; panel insulation alone does not establish whole-door performance |
| Rolling steel door | Openings where horizontal sectional tracks would conflict with overhead space | Coils above the opening instead of traveling along horizontal sectional tracks | Requires room for the coil and assembly; operator and service access need review |
| Full-view sectional door | Bays where glazing and visibility are design priorities | Brings glazing into a sectional-door layout | Glazing requires thermal, impact and maintenance review; track clearance still matters |
| Repair of an existing commercial overhead door | A serviceable assembly with an identifiable, repairable fault | Retains suitable existing equipment rather than replacing it automatically | Does not correct an undersized opening or an unsuitable overall configuration |
Request proposals against the same written scope. Compare opening clearance, construction, operator, controls, protection devices, installation work and handover documents. A proposal that leaves these unresolved is not equivalent to one that defines them.
Common mistakes station managers make
Choosing speed before confirming clearance
Opening speed cannot compensate for an apparatus that barely fits or a door that fails to reach its intended open position. Resolve vehicle clearance and reliable position confirmation before evaluating speed claims.
Treating every fault as an operator problem
A stopped door can involve the door assembly, its controls or its protection devices. Replacing the operator without identifying the fault leaves the underlying problem unresolved. Do not authorize a larger operator as a workaround for a binding door.
Replacing equipment without reviewing the building
A new door does not remove an obstructing pipe, create headroom or widen the structural opening. Include building constraints in the assessment before selecting replacement equipment or promising a different apparatus will fit.
Assuming powered operation covers every outage
Normal operation proves nothing about power-loss behavior. Require equipment-specific instructions and a station procedure. Do not improvise manual operation when the door is damaged, raised unexpectedly or mechanically unstable.
Accepting residential advice as a station specification
Residential maintenance guidance can explain basic terminology, but station doors need a commercial, equipment-specific review. Match the operator, use requirements, controls and maintenance plan to the actual installation rather than a household shopping checklist.
Frequently Asked Questions
What’s the best type of bay door for a fire station?
The best bay door is the commercial assembly that fits the apparatus, building and documented operating requirements. Compare sectional, rolling steel and full-view sectional construction against usable clearance, track space, controls and service access.
How do we determine the right fire station bay-door size?
Determine bay-door size from the actual vehicle envelope and the required unobstructed passage, then have a professional verify the installation dimensions. Include mirrors, roof-mounted equipment, seals, tracks and the door’s fully open position in the review.
Can we keep the existing operator when replacing a station door?
Keep the existing operator only after a professional confirms compatibility with the replacement door and its required controls and protection devices. Its ability to move the old door is not sufficient evidence of suitability.
Should a fire station repair or replace a damaged overhead door?
Repair a damaged overhead door when a professional assessment identifies a repairable fault in an otherwise suitable assembly. Consider replacement when the documented condition or configuration prevents the existing system from meeting the station’s requirements.
What should crews do if a bay door is crooked or has a loose cable?
Stop operating the door, keep people clear and arrange professional service. Do not force the door, touch the cable, release a raised door or increase operator force to overcome the fault.
How should an EMS station plan for a power outage?
An EMS station should use a written, equipment-specific power-loss procedure. Have the installer explain approved operation, any backup-power provisions and the conditions that require the door to remain out of service.
Does Derby Strong Garage Doors provide commercial overhead-door service?
Derby Strong Garage Doors provides commercial overhead-door service for businesses in Louisville, Lexington and Northern Kentucky. Confirm station-specific equipment requirements and the proposed work scope before scheduling a project.
One Last Thing Before You Decide
Keep the verified clear-opening dimensions with each bay’s equipment record. Those dimensions help your team evaluate a replacement vehicle or roof-mounted accessory before it arrives—not after the apparatus reaches the doorway. Recheck the usable opening when door equipment or the assigned vehicle changes.