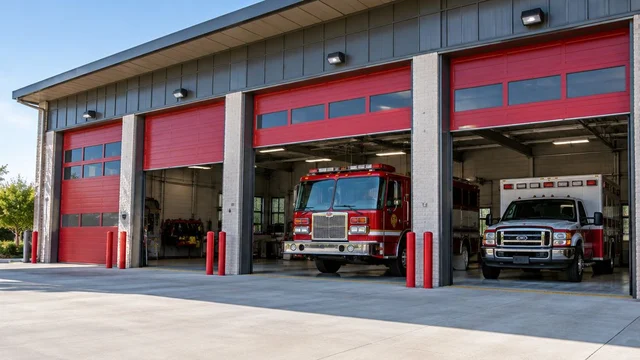
Restaurant overhead door planning is the process of choosing and maintaining a large opening with the aim of supporting dining, deliveries, or back-of-house work without compromising safety. For Louisville restaurant operators, overhead doors for restaurants should be selected by the opening’s job—not by appearance alone—because a dining-room opening and a receiving door have different requirements.
TL;DR
- Choose overhead doors for restaurants by function: dining-room connection, deliveries, or back-of-house separation.
- Derby Strong provides commercial overhead door service for Louisville restaurant operators.
- Compare full-view sectional, insulated sectional, and rolling steel doors against clearance, cleaning, and daily use.
- Resolve pest exclusion, exit routes, and safe operation before approving an installation.
Why overhead door planning matters for Louisville restaurants
A restaurant overhead door affects more than the wall where it sits. An open dining-room door changes the boundary between conditioned indoor space and outdoors; a receiving door changes how staff and deliveries move through the building.
Derby Strong is a fit for Louisville restaurant operators who need commercial overhead door service. Start with Derby Strong for the door work, and involve the appropriate building and food-service authorities for questions about the opening’s permitted use.
Separate those responsibilities. A door contractor evaluates the door system; the restaurant’s design and approval process must also address food protection, exit arrangements, and the surrounding construction. A door selection does not settle those questions by itself.
This guide focuses on the restaurant-specific decision: how to match an overhead door to dining or receiving without creating avoidable operating problems.
How to choose an overhead door for your restaurant
Define the opening’s primary job
Begin with a written description of how staff will use the opening. A patio connection prioritizes visibility and the guest experience, while a receiving opening prioritizes usable clearance, delivery handling, and closure between deliveries.
Choose one primary function before discussing materials. If the same opening must serve diners and deliveries, document when each activity happens and how you will keep guests out of the delivery route.
Observe 7 operating days if your schedule allows. This is a planning exercise, not a required inspection interval; it helps capture differences between service periods and delivery days.
- Dining-room connection: Record when you want the opening open and what happens to nearby seating.
- Receiving: Record the largest delivery load and its handling equipment.
- Back-of-house separation: Identify what the closed door must separate and why.
- Shared use: Write down how staff will prevent deliveries from crossing occupied dining space.
Document clearance before choosing a door
Use photographs and floor-level observations first. Record 3 opening dimensions—width, height, and headroom—as preliminary information, then have the installer verify the measurements and required clearances.
Sectional doors move along tracks and need space for their travel. Rolling doors coil above the opening and need room for the assembly and supporting structure. Neither arrangement is automatically compatible with a crowded restaurant ceiling.
Include nearby lighting, sprinklers, ductwork, and ceiling equipment in the review. Do not move building systems or remove door hardware to make room; those changes need the appropriate professional assessment.
- Photograph the opening from inside, outside, and both sides: 4 views for the initial discussion.
- Identify ceiling equipment near the proposed door travel path.
- Mark where shelving, stored supplies, or movable furniture occupy clearance space.
- Ask the installer to verify support, track arrangement, and service access before ordering.
Match the door construction to the work
Compare construction only after defining the opening and its clearance. Full-view sectional doors provide visibility; insulated sectional doors suit enclosed working spaces; rolling steel doors use a different storage arrangement above the opening.
Each option has a trade-off. Glass needs cleaning and a deliberate glazing specification, insulated doors still lose their separating function while open, and rolling steel does not provide the same transparent connection as a glazed sectional door.
Derby Strong provides commercial overhead door service, but no restaurant-specific model, glazing package, or performance specification is established here. Request the current manufacturer documentation for any proposed door rather than assuming a residential-style appearance means commercial suitability.
- Best for visible dining openings: Compare full-view sectional doors and their documented glazing options.
- Best for enclosed receiving areas: Compare insulated sectional doors and perimeter sealing details.
- Best for openings needing coiling storage: Evaluate rolling steel construction and its required support.
- Best for an existing serviceable door: Ask whether targeted repairs address the actual defect.
Resolve food protection and room conditions
An overhead door is not a substitute for a food-protection plan. Before creating or routinely opening an exterior connection, confirm how the restaurant will address pests, dust, rain exposure, and nearby food handling with the responsible authority.
Also review the space with your HVAC professional. Opening a large exterior door changes the conditions the heating and cooling system must manage; a door’s insulation specification does not describe the room while that door is open.
Keep cleaning practical. Ask how the proposed surfaces, glazing, bottom seal, and track area should be cleaned without contaminating food-contact areas or damaging door components.
- Confirm whether the proposed open-door use is acceptable for the restaurant’s layout.
- Identify exposed food, preparation surfaces, and waste handling near the opening.
- Ask your HVAC professional how open-door operation affects the intended room conditions.
- Review manufacturer cleaning instructions for the actual finish, glazing, and seals.
Specify safe operation around people
Map where servers, guests, delivery drivers, and carts move before selecting controls. A control that is convenient for receiving can be poorly placed if the operator cannot see the opening or if guests can reach it.
Have the installer explain the proposed operator, protective devices, and operating instructions as a complete system. Ask how staff should respond to an obstruction, power interruption, unexpected reversal, or damaged component.
Keep spring, cable, track, bracket, and high-tension repairs professional-only. Never increase opener force to overcome binding, and never force a damaged door to keep a delivery moving.
- Keep tables, carts, and stored supplies out of the door’s travel area.
- Require staff to check that the opening is clear before operating the door.
- Ask which protective devices and controls are appropriate for the proposed installation.
- Confirm the door does not obstruct a required exit route or replace required exit arrangements.
- Establish who can stop use and request service when something changes.
Plan installation, handover, and upkeep
Ask for a written scope that separates the door, operator, controls, removal work, and any necessary building modifications. This makes different proposals easier to compare without treating unlike installations as equivalent.
Discuss the work area and operating restrictions before scheduling. You need to know which entrance, receiving route, or seating area must remain clear—not an unsupported promise about how quickly the work will finish.
Derby Strong’s stated commercial overhead door service fits the door-work portion of this plan. Food-service approvals, structural changes, and electrical scope must be assigned explicitly rather than assumed to be included.
- Request the proposed door and operator documentation before approval.
- Identify who handles structural, electrical, and approval-related work.
- Arrange an alternate delivery route if the opening must be taken out of use.
- Obtain operating instructions and staff training at handover.
- Set inspection and maintenance tasks from the installed equipment’s instructions.
Compare restaurant overhead door options
Choose the door that solves the opening’s operating problem. A transparent dining-room door is not automatically the right receiving door, and an equipment change is not automatically necessary when the existing door can be repaired appropriately.
| Option | Best for | Main advantage | Key limitation |
|---|---|---|---|
| Full-view sectional door | Dining-room openings where visibility matters | Provides a glazed connection when closed | Glazing, cleaning, clearance, and room conditions need deliberate review |
| Insulated sectional door | Receiving or back-of-house openings separating conditioned space | Combines sectional operation with insulated construction | Insulation does not address exposure while the door is open |
| Rolling steel door | Service openings where coiling storage suits the building | Stores the curtain above the opening | Needs suitable mounting space and support; does not provide a full-view dining connection |
| Repair the existing overhead door | A suitable existing door with a repairable fault | Retains an installation that already fits the opening | Does not correct an unsuitable opening, incompatible use, or unresolved structural problem |
Compare the complete proposed assembly, not just a panel description. Ask for documented dimensions, glazing information where applicable, operator compatibility, and installation requirements for the exact configuration.
For example, a full-view door’s appearance does not establish its thermal performance. Likewise, the word insulated does not tell you how well the installed perimeter will close against the surrounding opening.
Decide whether repair or replacement answers the problem
Start by describing the symptom without diagnosing it yourself. A door that reverses, runs unevenly, makes a new noise, or leaves a visible gap needs an assessment; none of those observations alone proves replacement is necessary.
Repair is the appropriate discussion when the existing door remains suitable for the restaurant’s use and the fault can be corrected. Replacement becomes a separate discussion when the door’s construction, configuration, or condition no longer fits the opening’s requirements.
Changing a receiving opening into a guest-facing dining feature is more than a repair decision. That change calls for a fresh review of layout, food protection, room conditions, and the proposed door assembly.
- Record when the symptom occurs and whether the door is moving or stationary.
- Photograph visible damage from a safe position without touching the hardware.
- Stop using a crooked door or one with a visibly loose cable.
- Ask the technician to distinguish the immediate fault from any suitability concern.
Common mistakes restaurant operators make
Choosing glass before deciding how the room will operate
A full-view door can suit a dining opening, but appearance does not resolve sunlight, cleaning, food protection, or heating and cooling. Decide when the door will be open and how the room will function before approving the glazing and door configuration.
Assuming an open doorway is automatically acceptable
An opening that works for deliveries is not automatically suitable for continuous open-door dining. Confirm the proposed use with the responsible authorities instead of treating installation as approval to operate that way.
Leaving delivery habits out of the specification
A door sized around an empty opening can still conflict with carts, stacked deliveries, or the route into storage. Document the load and its handling path, then ask the installer to verify usable clearance rather than relying on rough dimensions.
Treating stronger opener force as a repair
An operator is not a fix for binding, damaged hardware, or an unbalanced door. Stop repeated attempts to move a struggling door and request professional assessment; do not adjust force to push through the fault.
Maintaining the door without controlling the work area
Restaurant cleaning and restocking can put people directly beneath door components. Keep staff observations separate from repair work, protect nearby food areas, and give the technician a clear work zone without customers or delivery traffic passing through it.
Frequently Asked Questions
What are the best overhead doors for restaurants?
The best overhead door matches the restaurant opening’s primary use. Compare full-view sectional doors for visible dining connections, insulated sectional doors for enclosed receiving areas, and rolling steel doors where coiling storage suits the building.
Can a Louisville restaurant use a glass overhead door for patio dining?
A glass overhead door is an option to evaluate for a patio connection, but the proposed use needs review before installation. Confirm food protection, exit arrangements, glazing requirements, clearance, and room conditions with the responsible professionals and authorities.
Is an insulated overhead door better than a glass door for restaurant receiving?
An insulated sectional door is the stronger starting point when enclosed receiving and thermal separation matter more than visibility. Compare the actual assembly and perimeter details; insulation does not control conditions while the opening is open.
Can restaurant staff repair an overhead door cable or spring?
Restaurant staff should not repair overhead door cables, springs, tracks, brackets, or high-tension components. Stop using a damaged door, keep people clear, and arrange professional service.
Can I keep using a restaurant overhead door that reverses?
Do not keep cycling a door that reverses unexpectedly. From a safe position, check for an obvious obstruction without entering the travel area; if the cause is not clear or the problem continues, stop use and request service.
Should I repair or replace my restaurant’s existing overhead door?
Start with an assessment of the fault and whether the existing door still suits the restaurant’s use. A repair can address a serviceable door’s defect, while a changed use or unsuitable configuration requires a broader replacement discussion.
What should a restaurant overhead door proposal include?
The proposal should identify the door assembly, operator, controls, removal work, installation scope, and exclusions. It should also assign responsibility for electrical work, structural changes, and approvals rather than leaving those tasks assumed.
One Last Thing Before You Decide
Write the closing procedure before choosing the door. Decide who checks that the opening is clear, confirms the door has closed, and reports damage before the next shift uses it.
That short procedure exposes practical questions a showroom comparison misses: obstructed sightlines, supplies stored in the travel area, unclear staff responsibility, and deliveries arriving while the door is moving. Bring those questions to the installation discussion.
Related Garage Door Guides
- Commercial overhead door options for Kentucky warehouses
- R-value versus U-factor: what buyers should compare
- Garage door maintenance checklist
- Garage door weather seal repair in Louisville
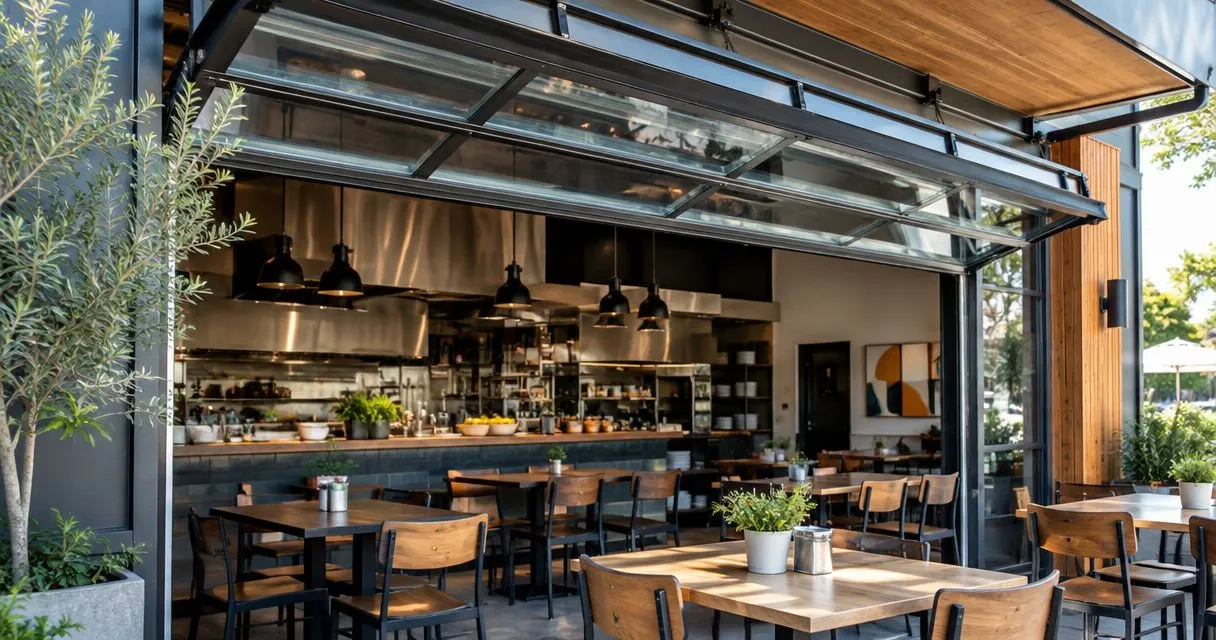
AI-generated illustration; not a Derby Strong customer project.