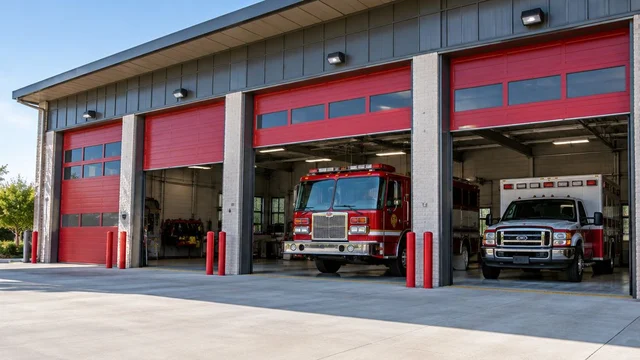
Garage doors for churches are overhead door systems chosen to support a religious facility’s vehicle storage, deliveries, maintenance work or indoor-outdoor space. Choose the door around its actual use, nearby activities and authorized operators—not just its appearance on the building.
TL;DR
- Choose garage doors for churches by room use, operating frequency, clearance and pedestrian separation.
- Derby Strong is a service option for Louisville churches needing garage door repair or installation.
- Compare sectional steel, rolling steel and full-view doors against the room’s needs before choosing a design.
- Keep spring, cable, track and bracket repairs professional-only; stop using a damaged or crooked door.
Why garage door planning matters for churches
A church overhead door needs to fit the activity behind it. A maintenance garage, delivery opening and gathering room create different requirements for visibility, insulation, operation and security.
People matter as much as equipment. If volunteers operate the door, controls and instructions need to be clear; if children or visitors pass nearby, the movement area needs particular attention. An overhead door should not become the default pedestrian entrance simply because it is convenient.
Derby Strong provides garage door repair, installation, opener service and commercial overhead door services in Louisville. For a Louisville church planning work in 2026, the first decision is whether the existing opening needs repair, a different door system or a change in how people use it.
Start with a written brief rather than a catalog. That keeps the facilities committee, installer and everyday operators focused on the same job.
How to choose a church garage door
Define the opening’s primary job
Write down what passes through the opening and what happens in the room when the door is closed. A storage bay needs a different assessment from a conditioned room used for meetings. If the opening serves several purposes, identify the requirement that cannot be compromised.
Use a 4-part brief: room use, users, movement and surroundings. Include activities beside the opening, not just directly underneath it. An overhead door near a teaching room deserves a discussion about operating noise even when its main purpose is equipment storage.
Separate current requirements from possible future projects. Ask the installer to identify which proposed changes would require a different door or operator rather than treating every future idea as part of the initial purchase.
- Describe the room as conditioned, unconditioned or used intermittently.
- List vehicles, carts and equipment that must pass through.
- Identify nearby worship, teaching, office or gathering spaces.
- Name the person responsible for approving the final scope.
Inspect the existing door before choosing replacement
Look from a safe position for crooked panels, loose hanging cables, displaced rollers, visible damage and gaps around a closed door. Record the symptoms without repeatedly cycling a door that moves unevenly or makes sudden unusual noises.
A broken component does not automatically justify a complete replacement. Ask a professional to assess the panels, hardware, tracks, spring system and operator together. Derby Strong offers garage door repair and installation, so the decision can begin with the condition of the existing system rather than a predetermined replacement plan.
The Louisville repair-or-replacement guide provides a starting point for that discussion. A church facility assessment also needs to consider its operating routine and the people using the opening.
- Photograph visible damage from outside the door’s travel area.
- Note whether the problem occurs while opening, closing or remaining shut.
- Stop using a door with a loose cable, displaced roller or visibly crooked position.
- Leave springs, cables, tracks and brackets untouched for professional assessment.
Confirm clearance and the route through the opening
Ask the installer to verify opening width, opening height and headroom as 3 separate measurements. Those measurements are not a complete installation survey: side clearance, backroom, mounting conditions and obstructions also affect the design.
Check the path through the opening, too. A vehicle or tall storage cart must clear the installed system, not merely the bare opening. Ceiling lights, ducts and other equipment need to remain clear of the proposed door and operator travel.
Do not order from an approximate measurement supplied during a committee meeting. Record preliminary dimensions for discussion, then require installation measurements before approving the system.
- Identify ceiling equipment that conflicts with door travel.
- Record the tallest and widest items that use the opening.
- Ask how tracks and the operator affect usable clearance.
- Have the installer assess attachment points and existing framing.
Match the door construction to the room
Choose the construction after defining the room’s job. Sectional steel doors, rolling steel doors and full-view glazed doors solve different problems; none is the default choice for every church building.
For conditioned space, compare documented thermal performance and perimeter sealing. Do not assume an insulated panel eliminates drafts around the opening. For a room needing daylight, discuss glazing, privacy and visibility after dark—not just how the door looks in a photograph.
Noise needs its own conversation. Ask about door hardware, operator operation and mounting near occupied rooms. Insulation alone is not a guarantee of quiet operation.
- Request documentation for the complete proposed door configuration.
- Compare perimeter seals as well as panel construction.
- Evaluate privacy before adding glass to a gathering or storage room.
- Identify noise-sensitive activities beside or above the opening.
Choose controls around authorized users
Write down who needs to operate the door before selecting controls. Staff, facilities volunteers and delivery personnel do not necessarily need the same permissions. An unattended delivery arrangement needs a different review from supervised operation during a scheduled event.
Derby Strong provides opener service, but an operator choice still needs to follow the door’s requirements and manufacturer instructions. A familiar residential remote does not establish that a residential opener suits a commercial overhead door.
Keep pedestrian movement separate from operating decisions. Never increase opener force to push through a mechanical problem, and never bypass a protective device because closing the door has become inconvenient.
- Assign responsibility for remotes, codes and operator instructions.
- Ask the installer to specify compatible controls and protective devices.
- Plan how permissions change when staff or volunteers leave.
- Confirm the approved procedure for a power interruption.
Prepare a written installation and handover scope
A useful proposal names the work, not just the door style. Ask what happens to the existing door, which hardware changes, what operator work is included and whether another contractor must complete electrical or building work.
For a Louisville church, bring site-specific approval questions to the appropriate building authority or design professional before changing an opening’s use. An overhead door does not automatically qualify as required exit access, and a door replacement does not settle the building’s broader safety requirements.
At handover, request an explanation for the people who will actually operate the system. Committee approval and operator instruction are separate tasks. Both need an owner.
- Identify removal, installation, cleanup and disposal responsibilities.
- Record exclusions and any work assigned to other contractors.
- Request manufacturer operating and maintenance documents.
- Arrange instruction for authorized staff and facilities volunteers.
Establish a maintenance and stop-use routine
Follow the installed door and operator manufacturers’ maintenance instructions. Set inspection and professional service intervals around those instructions and the facility’s actual use, rather than borrowing a schedule from an unrelated door.
Use 2 separate records: an operator issue log and a professional service history. The issue log captures symptoms; the service history records assessment and completed work. Keeping them separate prevents an unresolved complaint from looking like a completed repair.
Make stop-use reporting straightforward. A volunteer should know whom to notify and how to keep people away from a damaged opening without attempting an adjustment.
- Record unusual movement, impact damage and changes in operating sound.
- Keep the opening and controls clear of stored items.
- Report damaged seals and visible hardware problems promptly.
- Reserve high-tension repairs and mechanical adjustments for professionals.
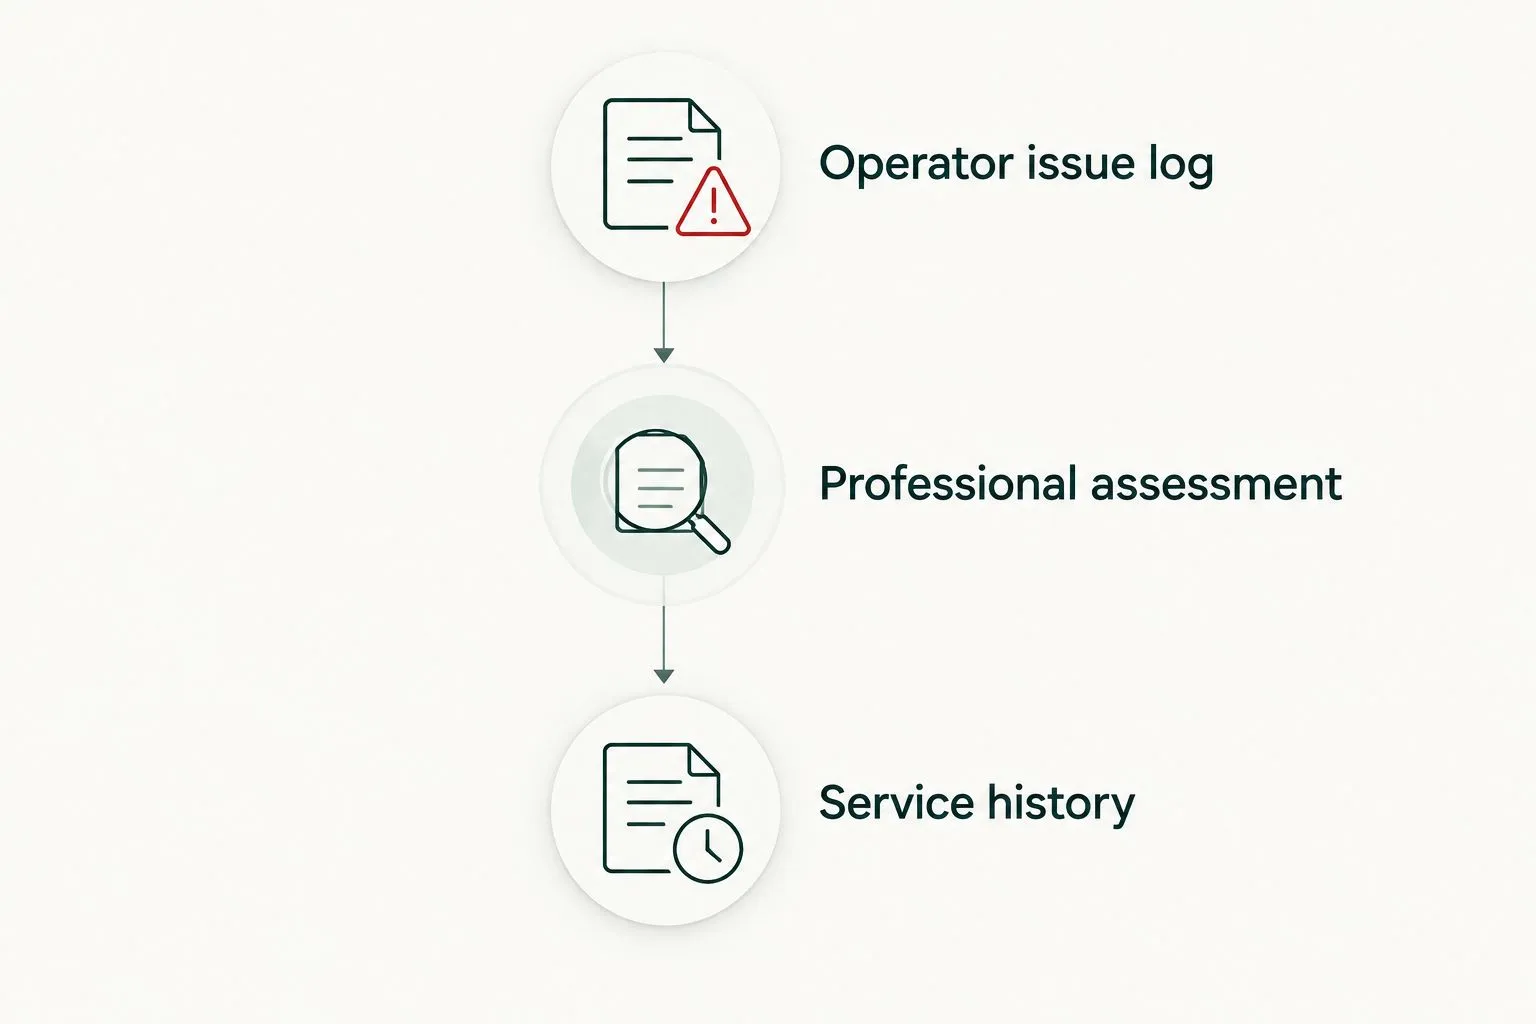
Record symptoms separately from the professional work completed to address them.
A useful service record follows the problem through to a documented outcome. Keep the professional assessment with the service history so the next facilities lead can distinguish recurring symptoms from resolved faults.
Compare overhead door options for church facilities
These are construction choices, not interchangeable packages. Ask for a proposal that identifies the exact door, operator, glazing and hardware configuration; category names alone do not establish suitability.
| Option | Best for | Main advantage | Key limitation |
|---|---|---|---|
| Sectional steel door | Equipment garages and service openings where overhead tracks fit | Offers panel and insulation configurations for different room needs | Tracks and the open door occupy overhead space |
| Rolling steel door | Service or storage openings where sectional track layout conflicts with the room | Coils above the opening rather than extending sectional tracks into the room | Requires suitable mounting space around the coil and guides |
| Full-view glazed sectional door | Rooms where daylight and visibility are deliberate design goals | Brings light through the closed door | Privacy and thermal performance depend on the glazing and assembly |
| Repair of the existing system | A serviceable door with an identified repairable fault | Retains usable parts of the existing installation | Does not resolve an opening or layout that no longer suits the building |
Choose repair when it addresses the actual fault and leaves a suitable system. Choose replacement when a professional assessment identifies conditions or functional requirements that repair will not address.
For a gathering room, involve the building’s design professional before committing to a glazed overhead opening. For a maintenance bay, prioritize safe clearance, suitable operation and serviceability before decorative details.
Common mistakes church facilities teams make
Treating the door as an exit plan
A wide opening is not proof of compliant pedestrian egress. Do not plan required evacuation routes around an overhead door without review by the appropriate authority or design professional. Keep everyday pedestrian routes clear and understandable.
Letting volunteer troubleshooting become mechanical repair
A volunteer can record a symptom and report visible damage without touching tensioned hardware. Reattaching a cable, adjusting a spring or moving a track crosses that boundary. Stop operation and arrange professional assessment instead.
Buying for appearance before confirming clearance
A committee can agree on a design that does not fit the available track or operator space. Confirm the installation layout first, then choose appearance within the suitable configurations. This also keeps ceiling obstructions from becoming a late discovery.
Choosing an operator without reviewing door use
A door opened occasionally for maintenance and a door operated repeatedly during deliveries need different assessments. Give the installer the actual operating pattern and authorized-user requirements. Do not select an operator solely because its controls look familiar.
Leaving ownership undefined after installation
Instructions lose value when nobody owns the records or permissions. Assign a facilities contact, store the documents where successors can find them and establish a clear fault-reporting route. Transfer those responsibilities when committee membership changes.
Frequently Asked Questions
What’s the best garage door for a church maintenance garage?
The best door fits the equipment clearance, room conditions and operating pattern of the maintenance garage. A sectional steel door is an option where its tracks fit, but the installer should compare the available configurations against the opening.
Can a church use a glass garage door in a gathering room?
A glazed overhead door requires a review of privacy, thermal performance, operating safety and the room’s building requirements. Have the installer and the appropriate design professional assess the proposed opening before selecting the assembly.
Should our church repair its existing garage door or replace it?
Repair is appropriate when it addresses the identified fault and leaves a system suited to the facility. Request a professional assessment before replacing a door solely because a spring, cable, roller or operator has failed.
Can church volunteers fix a loose garage door cable?
Church volunteers should not attempt cable repairs. Stop using the door, keep people away from the opening and arrange professional service because cable work involves components associated with the door’s spring tension.
Can an overhead door serve as a church emergency exit?
Do not assume an overhead door qualifies as a required emergency exit. Ask the appropriate building authority or design professional to assess the building’s egress requirements and the proposed opening.
Does a church need an insulated garage door?
Choose insulation according to the room’s temperature-control needs and its connection to occupied spaces. Compare documented door performance and perimeter sealing rather than treating panel insulation as the whole solution.
Can Derby Strong help with a Louisville church garage door?
Derby Strong provides garage door repair, installation, opener service and commercial overhead door services in Louisville. Describe the facility’s opening, current problem and intended use so the proposed work addresses the actual requirement.
One Last Thing Before You Decide
Prepare the handover instructions for the next facilities lead, not just the current one. A suitable door still needs clear operating rules, accessible records and an obvious stop-use procedure. Put those responsibilities in writing before the project closes.