Your Northern Kentucky garage can use a high-lift door conversion if the space above the opening, the door’s condition and the operating hardware support a redesigned track system. A tall ceiling alone does not establish that the conversion will fit. A professional must check the complete door path, spring system, opener compatibility and any equipment you want beneath the open door before recommending the work.
TL;DR
- A garage door high lift conversion in Northern Kentucky needs clearance throughout the door’s travel, not just above the opening.
- High-lift tracks raise the open door; they do not make the garage opening taller.
- Derby Strong provides garage door installation and opener service for Northern Kentucky homeowners and businesses.
- Keep track, spring, cable and bracket changes professional-only.
Why This Matters for Your Door
A high-lift conversion changes where a sectional garage door travels before it turns toward the ceiling. That can help you use overhead space differently, but the tracks, open door and opener still occupy space. Planning around the ceiling height alone leaves those moving parts out of the decision.
For a Northern Kentucky homeowner planning a vehicle lift, or a business rearranging equipment, the useful question is not simply whether the door can rise higher. It is whether the redesigned system stays clear of everything throughout its travel. Derby Strong provides garage door repair, installation and opener service in Northern Kentucky; a conversion decision belongs within an assessment of the complete door system.
Can your Northern Kentucky garage use a high-lift door conversion?
Yes, if a site assessment confirms enough usable space and a compatible door system. High-lift tracks extend the door’s upward travel before the curved track directs it into the overhead portion. The conversion changes the track geometry and requires the operating components to match that geometry.
The assessment needs to cover both fixed obstacles and moving clearance. A ceiling beam that sits outside the closed door’s outline can still interfere with the open door. An opener rail, duct or suspended light can also occupy the space the redesigned system needs.
Use this sequence to prepare for an assessment without touching the operating hardware:
- Define the goal. Identify whether you need clearance for a vehicle lift, workshop equipment, storage or another use. Describe what needs to fit beneath or beside the door.
- Record the layout. Take photos from floor level showing the closed door, ceiling, tracks, opener and overhead obstacles. Do not climb onto the door or reach into its hardware.
- Describe the planned equipment. Provide its manufacturer’s installation requirements and operating envelope, including anything that rises, tilts or extends.
- Report existing faults. Mention uneven movement, binding, damaged panels, loose-looking hardware or an opener that struggles. Do not cycle a visibly damaged door to demonstrate the problem.
- Request a complete system assessment. Have a professional evaluate the door, track route, mounting structure, counterbalance system and opener together.
The result should be a clear explanation of what fits, what needs changing and which obstacles remain. Do not treat a track-only proposal as proof that the finished system will meet your clearance goal.
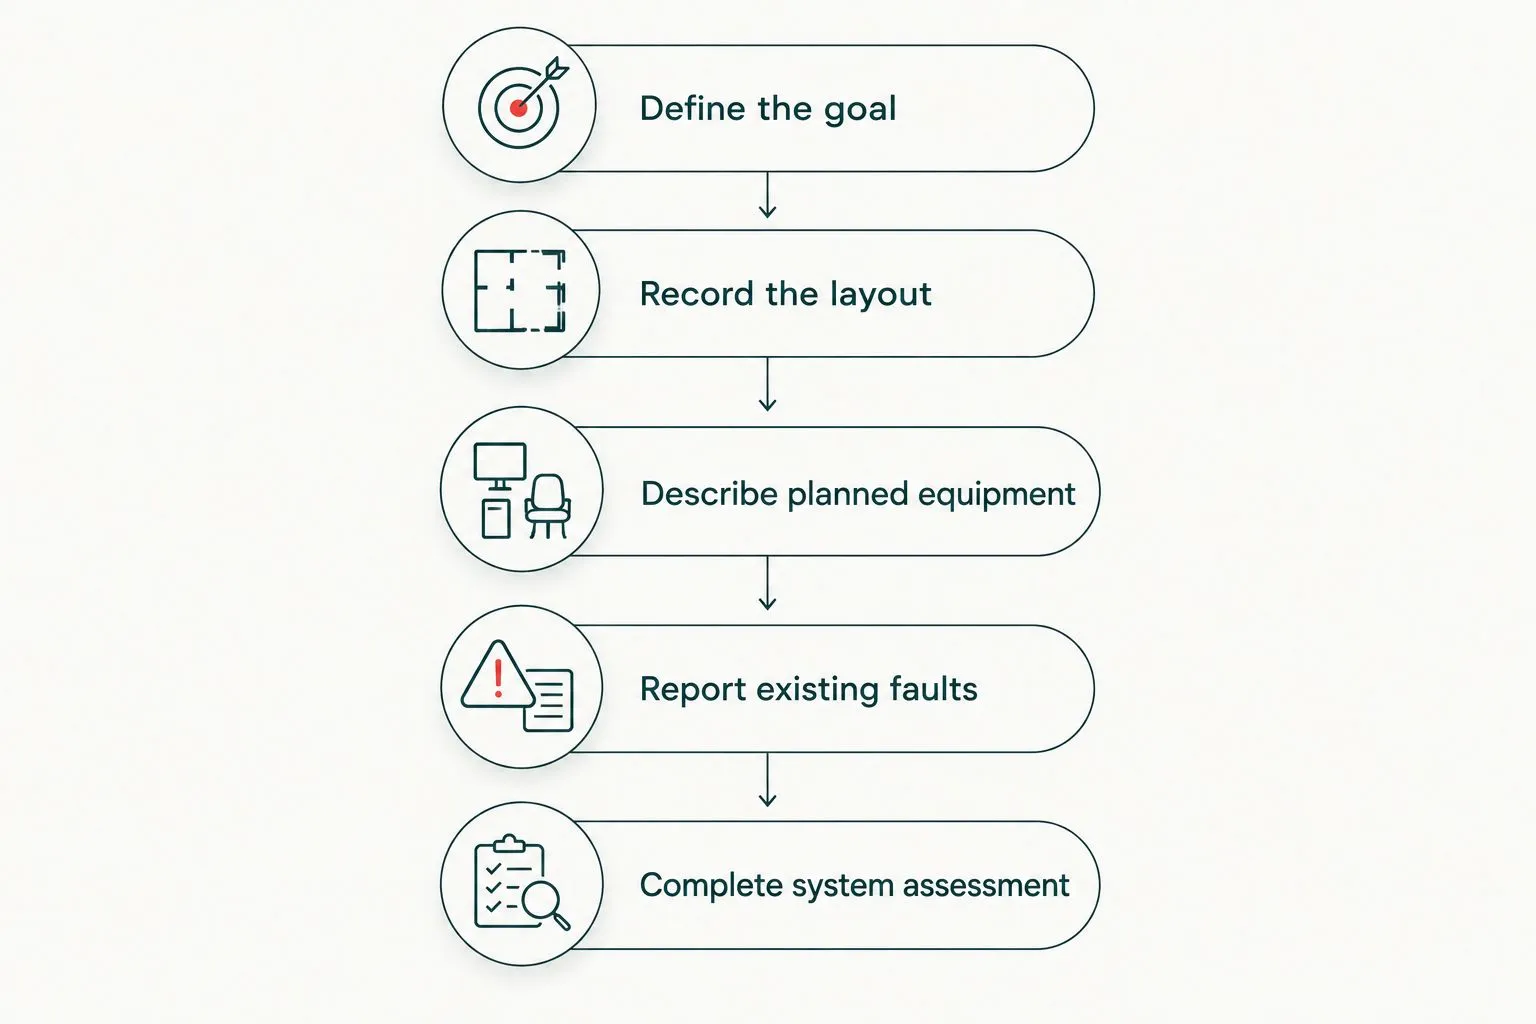
Assess the complete door system before choosing a track arrangement.
Which track arrangement matches your garage?
High-lift, standard-lift and vertical-lift describe different travel paths. They are not interchangeable names for a taller door. Comparing them helps you explain the result you want without requesting the wrong configuration.
| Arrangement | Door travel | Best for | Main limitation |
|---|---|---|---|
| Standard-lift | Turns toward the ceiling relatively close to the opening | Garages where the existing overhead path meets the clearance goal | The open door and hardware occupy space below the ceiling |
| High-lift | Travels farther upward before turning into the overhead track | Garages with usable space above the opening and a specific overhead-clearance need | Requires compatible tracks, counterbalance hardware, mounting and opener arrangements |
| Vertical-lift | Travels upward without the usual horizontal overhead section | Buildings with substantial clear space above the opening | Needs a different space arrangement; it is not a substitute for checking high-lift fit |
Keep standard-lift when it already meets your needs. Changing a functioning system without a defined clearance benefit adds work without solving a specific problem.
High-lift is the arrangement to assess when the existing door sits too low while open and there is usable space above it. Its advantage is the higher travel path; its limitation is that usable space must exist along that entire path, not just at one measurement point.
Vertical-lift deserves consideration only where the building accommodates its upward travel. A professional should select the configuration from the site conditions rather than from a preference for one label.
What space does a high-lift conversion actually need?
The opening height, space above the opening, ceiling layout and room behind the opening all affect the design. No single ceiling measurement establishes a safe fit for every door. Door dimensions, track geometry and hardware requirements change the clearance calculation.
Space above the opening
The area above the door opening must accommodate the proposed upward travel and the operating hardware. Beams, framing and other fixed obstructions reduce usable space even when the surrounding ceiling is higher.
Do not assume every part of that area is available for track installation. The professional assessment must include where components mount and whether the supporting structure is suitable.
Space behind the opening
A high-lift system still has an overhead travel section. The door needs room to complete that travel without contacting equipment, storage, lights or building services.
Check the intended use of the garage, not just its current empty layout. Future shelves or suspended equipment should not occupy the door’s operating space.
Space beside the door
Track supports and operating hardware need room at the sides of the opening. Shelving, cabinets and equipment can restrict access or interfere with the proposed arrangement.
Keep the service area accessible. A system that fits geometrically still needs room for inspection and maintenance.
Ceiling shape and obstacles
A sloped ceiling does not automatically call for a high-lift conversion. Tracks designed around a roof slope address a different aspect of the door path, and the appropriate arrangement depends on the building.
Show the assessor ducts, pipes, lights and overhead storage. Moving one obstruction does not establish clearance for the rest of the system.
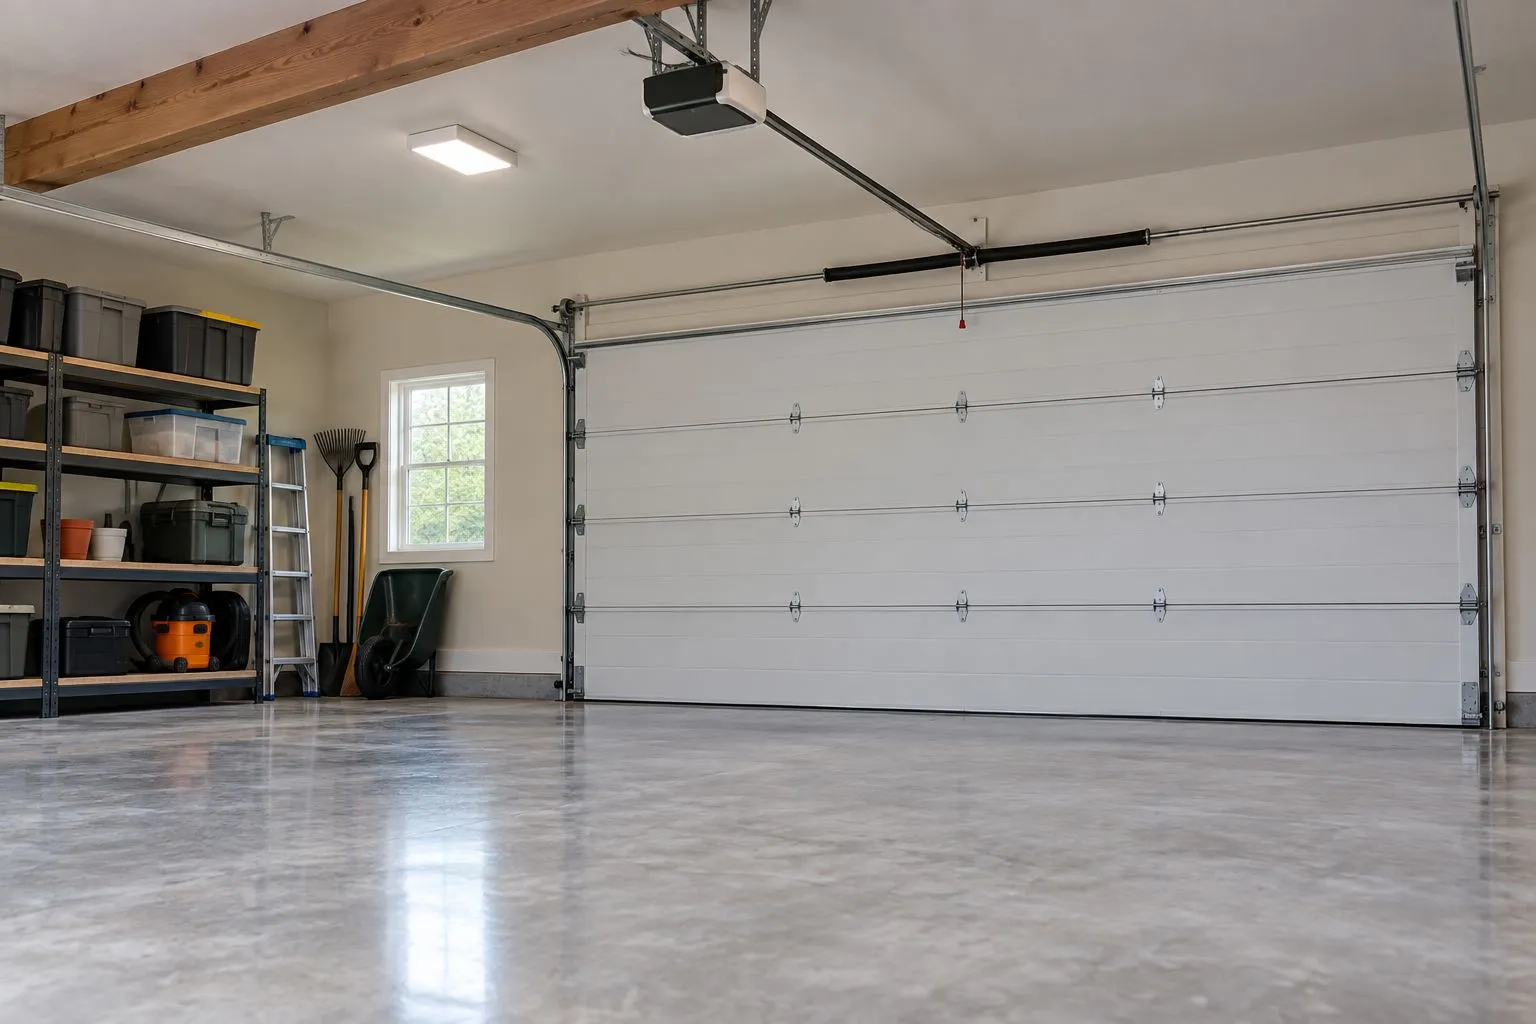
Illustrative photo: overhead obstacles matter as much as ceiling height.
Why high-lift conversion requirements vary
The conversion requirements depend on the existing door and the intended use of the garage. These factors explain why a recommendation for another property does not establish what fits yours:
- Opening and door dimensions. The door’s size affects its travel path and the hardware needed to operate it.
- Usable overhead space. Beams, ducts and lights affect where tracks and the open door can sit.
- Door condition and weight. Existing damage and the door’s construction affect whether reuse is appropriate and how the counterbalance system is specified.
- Opener arrangement. The current opener’s approved applications and mounting requirements determine whether it can remain.
- Planned equipment movement. A vehicle lift or other moving equipment needs clearance throughout its own operating range.
- Supporting structure. Track and hardware mounting points must suit the proposed system; attachment decisions belong to the installer.
For a 2026 conversion proposal, ask for the proposed opener’s current manufacturer documentation rather than relying on a familiar model name. The relevant question is whether that exact equipment supports the planned door configuration.
Can you keep your existing garage door and opener?
An existing sectional door can remain only if its condition and construction suit the proposed conversion. High-lift does not automatically mean replacing the door panels. It also does not mean the existing springs, drums, cables and opener can remain unchanged.
A door with sound sections still needs its operating system assessed. Damaged sections, poor movement or mounting problems require attention before the conversion is treated as a clearance improvement.
Opener compatibility is a separate decision. A ceiling-mounted opener occupies overhead space, while a shaft-mounted arrangement changes where the motor sits. Neither location alone proves compatibility: the exact opener must be approved for the door and track configuration.
Do not select an opener by mounting style alone. Ask which manufacturer requirements apply, where the unit will mount and how required safety functions will be maintained. Do not increase opener force to make a binding or unbalanced door move.
Will high-lift tracks give you room for a vehicle lift?
High-lift tracks can improve overhead clearance, but they do not prove that a vehicle lift will fit. The open door, track curves, opener and lifted vehicle must remain clear of one another throughout operation. The vehicle lift also has its own installation and building requirements.
Give the garage door professional the lift manufacturer’s drawings and the dimensions of the vehicles you intend to raise. Explain how you plan to use the bay, including whether you expect the garage door to operate while a vehicle is elevated.
Evaluate the complete movement envelope. The tallest point of a raised vehicle is not necessarily its roof: the equipment and vehicle configuration need to be considered together.
Keep the responsibilities distinct. A door conversion assessment does not establish that the floor, anchors, electrical supply or building structure meet the vehicle lift manufacturer’s requirements.
Does a high-lift conversion make the garage opening taller?
No. A high-lift conversion changes the door’s travel path, not the opening height. A vehicle that cannot pass through the current opening does not gain entry clearance simply because the open door sits higher inside the garage.
Increasing the opening height is a separate building alteration. It requires its own assessment of framing and other applicable requirements before door selection begins.
Tell the assessor which problem you have. Clearance beneath an open door and clearance through the entrance are different measurements and require different solutions.
What work should you leave to a professional?
Leave spring, cable, drum, track and bracket changes to a garage door professional. These components work together under load, and changing the travel geometry affects how the door is supported and counterbalanced.
Your safe preparation is observation from floor level, photographs and a description of the symptoms or clearance goal. Do not loosen brackets, move tracks, substitute cables or attempt spring adjustment.
If the door is crooked, a cable appears displaced or a section is visibly damaged, stop using it and keep people clear. Do not force the door or release the opener on a damaged or unsupported door. Arrange an inspection rather than repeating cycles to see whether the fault disappears.
What should the conversion proposal explain?
A useful proposal connects the work to your specific clearance problem. It should identify the intended travel arrangement, which existing components remain and which components need changing.
Ask how the installer will confirm clearance at the track curve, beneath the open door and around the opener. For a commercial property, include the equipment movement and access patterns that the system must accommodate.
Derby Strong garage door installation and opener service is relevant to Northern Kentucky homeowners and businesses assessing changes to a door system. The decision should still rest on the site assessment, not on a general promise that high-lift fits every tall garage.
Discuss your garage door layout
Describe your clearance goal, existing door and overhead obstacles.
Frequently Asked Questions
How do I know whether my Northern Kentucky garage can use a high-lift conversion?
Your garage needs sufficient usable space and a door system compatible with the proposed travel path. Have a professional assess the tracks, mounting structure, counterbalance hardware, opener and clearance around planned equipment.
How much headroom does a high-lift garage door need?
The required headroom depends on the door dimensions, track design and operating hardware. A ceiling measurement alone does not establish fit; the assessment must include obstacles and the complete door path.
Can I convert my garage door to high-lift myself?
Leave a high-lift conversion to a garage door professional. Track, bracket, cable and spring changes affect a loaded system; limit your preparation to safe observations, photographs and equipment information.
Can I keep my existing opener after a high-lift conversion?
You can keep the existing opener only if its manufacturer approves it for the proposed configuration and the installation meets its requirements. Mounting location alone does not establish compatibility.
Is high-lift the same as a vertical-lift garage door?
High-lift and vertical-lift use different travel paths. High-lift turns into an overhead section after additional upward travel; vertical-lift travels upward without the usual horizontal section.
Will a high-lift conversion let a taller vehicle through my garage entrance?
A high-lift conversion does not increase the entrance height. It changes where the door travels inside the garage, so a taller opening requires a separate building assessment.
Does Derby Strong serve Northern Kentucky garage door customers?
Derby Strong provides garage door repair, installation and opener service for homeowners and businesses in Northern Kentucky. Whether a particular garage suits a high-lift conversion requires a site-specific assessment.
One Last Thing Before You Decide
Check the track curve, not just the final open-door position. Your equipment needs clearance while the door is moving as well as when it is parked overhead. Ask the assessor to explain that transition before you approve a conversion or finalize the placement of a vehicle lift.