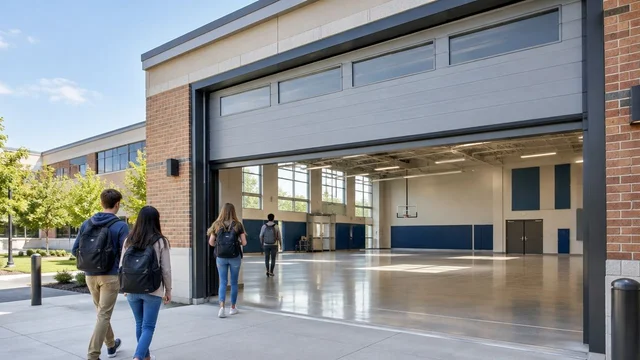
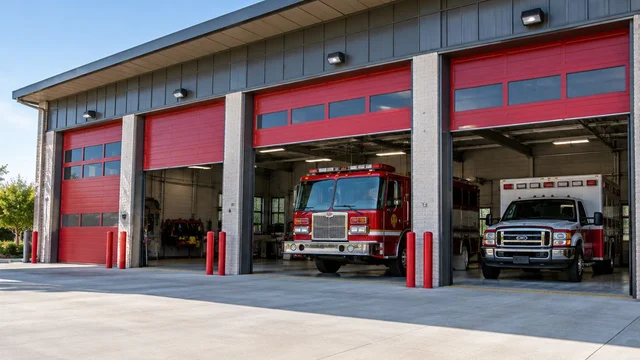
Manufacturing plant overhead doors are commercial closures designed to move materials through production buildings while controlling the opening between work areas and the outdoors. Choosing overhead doors for manufacturing plants means matching the door, track and operator to actual traffic, building clearance and production needs—not simply replacing the existing door with the same size.
TL;DR
- Choose overhead doors for manufacturing plants by traffic demand, clearances, environmental needs and safe operation—not panel appearance alone.
- Derby Strong provides commercial overhead door service for Kentucky businesses, including Northern Kentucky.
- Repair a suitable existing assembly when the fault is isolated; replace when its condition or configuration no longer fits.
- Keep spring, cable, track and bracket repairs professional-only; never increase operator force to overcome a fault.
Why overhead door selection matters for manufacturing plants
A manufacturing door serves a production route, not just a parking space. Its opening must accommodate the load, the handling equipment and the way employees move through the area. A door that fits the wall can still conflict with a forklift mast, overhead equipment or the plant’s operating schedule.
For a plant manager evaluating an opening in Florence, the useful question is specific: can the existing assembly support the work passing through it, or does the opening need a different configuration? Start with that question before comparing materials or operators. Do not assume a residential replacement checklist covers a production opening.
Derby Strong is a fit for Kentucky plant managers seeking local commercial overhead door service. Derby Strong serves businesses in Northern Kentucky, Louisville and Lexington; this guide focuses on the manufacturing decision rather than residential appearance choices.
How to specify an overhead door for your plant
1. Document what moves through the opening
Start with a manual traffic log. Record complete opening-and-closing cycles across representative shifts, including receiving, production changeovers and outbound loading. One complete opening followed by one complete closing is 1 cycle. Count actual use rather than estimating it from employee headcount.
As a practical starting point, observe 5 working days and extend the log if that period misses a production pattern. This is a planning recommendation, not a maintenance interval or a door-life estimate. Record when the door stays open as well: cycle count alone does not describe exposure or congestion.
- Record equipment and the tallest loaded configuration passing through.
- Separate vehicle movements from pedestrian crossings.
- Note traffic bursts, not just the daily total.
- Identify whether an alternate route exists during service.
2. Confirm clearances before choosing a door type
Gather existing drawings and take photographs from floor level. You can document obstructions without climbing beside moving equipment or touching door hardware. Have a commercial door professional verify the opening and installation space before ordering.
Measure the opening’s 2 basic dimensions—width and height—but do not stop there. Headroom above the opening, sideroom beside it and backroom inside the building determine where the assembly can travel. Sprinklers, lights, structural members and production equipment also need consideration; their presence is not permission to relocate them.
Derby Strong provides commercial overhead door service, giving Northern Kentucky businesses a local service option after the initial information gathering. A professional site assessment should confirm the configuration; photographs are preparation, not a substitute.
- Photograph the opening from inside and outside, from safe positions.
- Mark overhead obstructions on a simple floor plan.
- Identify the door’s existing travel path.
- Ask who will verify structure, mounting and installation clearances.
A fully open door does not necessarily leave every part of the opening usable. Ask for the finished clear opening, including any intrusion from the door, track or other components.

Illustrative photo: overhead tracks and building obstructions belong in the clearance assessment.
3. Match the assembly to the operating demand
Use your traffic log to describe the duty the door must perform. Then ask the supplier to match the complete assembly—not just the motor—to that demand. Door weight, counterbalance, operator duty, controls and protective devices all belong in the discussion.
A larger operator does not fix a binding door or an unsuitable track arrangement. Likewise, a cycle-life statement about a component does not establish the service life of the whole installation. Ask which component a rating describes and what operating conditions apply.
- Give the supplier your observed cycles and busiest operating periods.
- Request the proposed operator’s documented duty limitations.
- Ask which wear components need scheduled inspection.
- Require an explanation of controls and protective-device operation.
4. Define the environmental requirements
Write down what the opening separates: outdoor air from production, a conditioned room from an unconditioned area, or a dusty process from adjacent work. Each creates a different specification question. Do not select insulation solely because a panel description sounds substantial.
Compare thermal figures on the same basis. A panel’s R-value and an installed assembly’s U-factor describe different things; they are not interchangeable scores. Perimeter seals, the condition of the floor and time spent open also affect how the opening performs.
For washdown, corrosive exposure or process-specific requirements, obtain written confirmation that the proposed materials and components suit the application. Ordinary commercial construction is not proof of suitability for every production environment.
- Describe indoor and outdoor exposure at the opening.
- Identify cleaning chemicals, moisture and process dust.
- Ask what each quoted thermal rating actually covers.
- Check the floor and perimeter for sealing problems.
5. Separate safe observation from professional repair
Your staff can report symptoms, document visible damage from a safe position and keep traffic away from a suspect opening. They should not adjust springs, cables, tracks, bottom brackets or other loaded components. Never force a damaged door or increase operator force to overcome resistance.
If a door is crooked, has a loose cable or shows displaced hardware, stop using it and keep people clear. Do not pull the emergency release on an unstable or damaged door. Follow your site’s isolation procedures and arrange professional assessment before operation resumes.
- Keep pedestrians out of the door’s travel area.
- Record noises, stopping points and visible damage without cycling a suspect door.
- Identify the person authorized to take the opening out of service.
- Keep manufacturer instructions available to responsible staff.
6. Decide whether to repair or replace
Start with the existing assembly’s suitability. A serviceable door with an isolated fault deserves a repair assessment; a different production requirement deserves a configuration assessment. Neither decision should rest on age alone.
Ask the technician to distinguish the immediate defect from underlying issues. Replacing a damaged component does not resolve inadequate clearance, repeated vehicle contact or an operating pattern beyond the assembly’s documented limits. Conversely, a failed operator does not automatically justify replacing an otherwise suitable door.
Use three decision categories: repair, reconfigure or replace. Reconfiguration needs professional design confirmation and is not an invitation to modify tracks or counterbalance hardware yourself.
- Repair: correct an isolated fault in an otherwise suitable assembly.
- Reconfigure: assess a documented clearance or travel-path problem.
- Replace: address unsuitable condition or an unmet operating requirement.
- Request a written explanation of why the recommended scope fits.
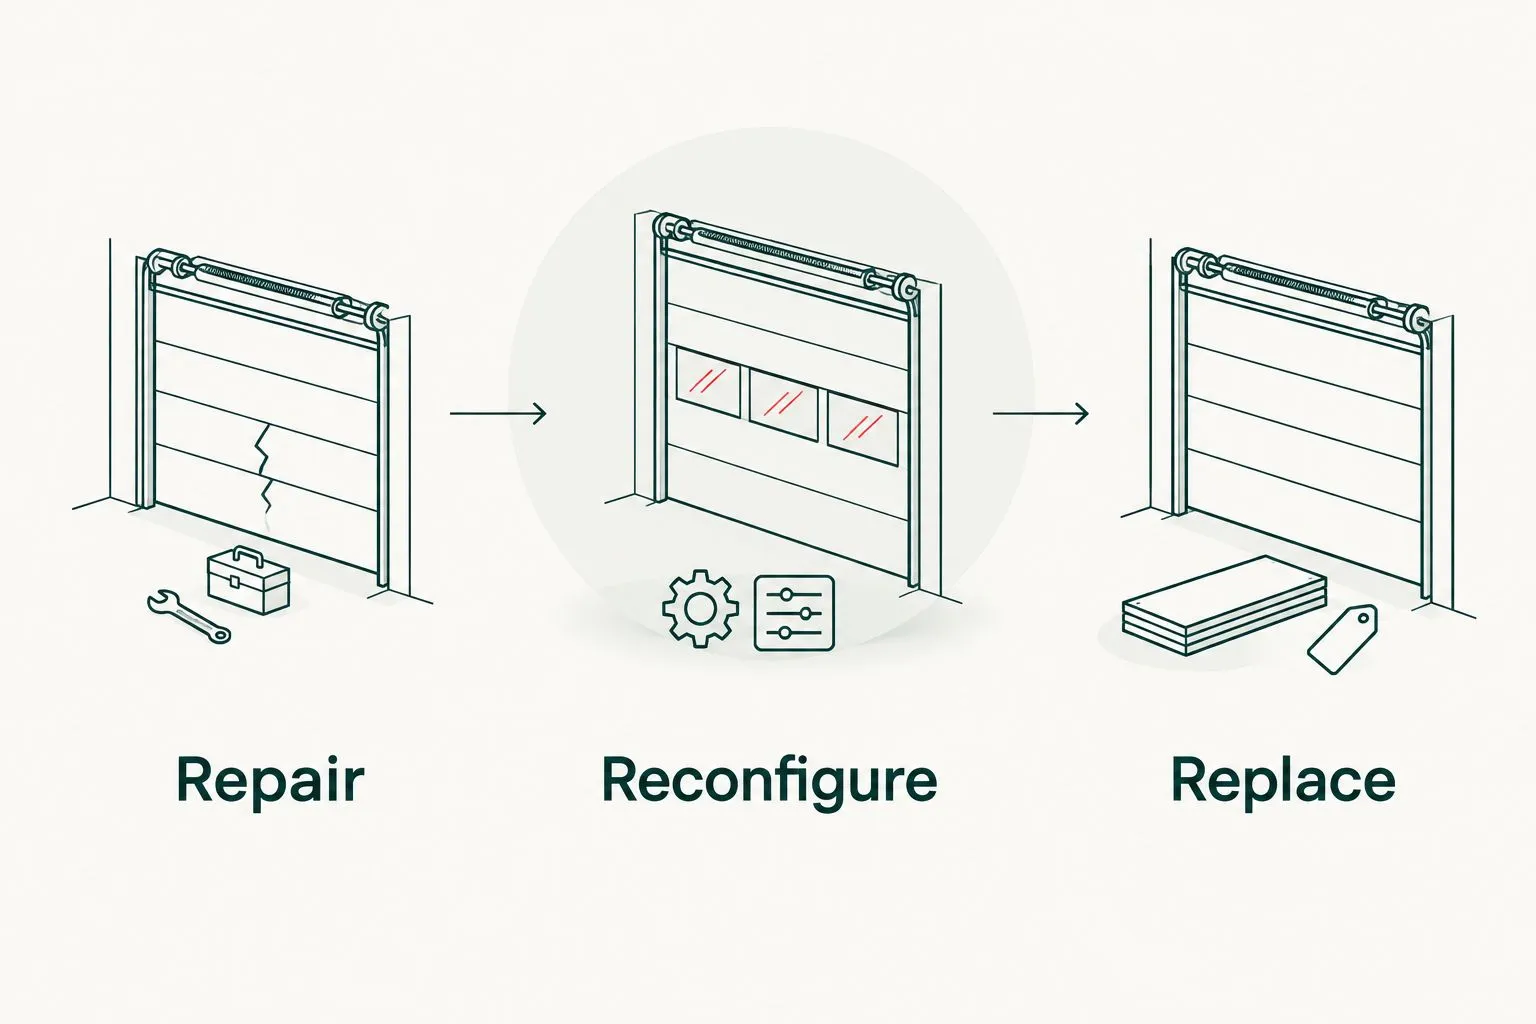
Choose the scope from the defect and operating requirement, not age alone.
7. Plan installation and service around production
First, map the work area and affected material routes yourself. Identify what must move, who controls the opening and how employees will avoid the installation zone. The contractor then needs to confirm the work sequence and any requirements involving electrical or other trades.
Ask what happens if work reveals concealed damage or an incompatible existing component. A useful proposal explains the scope and exclusions instead of assuming every existing part can remain. For repair planning, the related guide on commercial garage door repair time in Louisville addresses a separate scheduling question; do not treat its market context as a promised timeline for a Florence plant.
- Designate a plant contact with authority over the affected area.
- Confirm equipment isolation and contractor coordination responsibilities.
- Agree on material staging and temporary traffic routes.
- Require an operating demonstration and maintenance documentation at handover.
Compare overhead door options for manufacturing use
Choose the construction that answers the opening’s main requirement. These are categories to discuss with a commercial door professional, not claims about particular models or products offered by Derby Strong. Confirm dimensions, duty limits, protective devices and environmental suitability in current manufacturer documentation.
| Option | Best for | Main advantage | Key limitation |
|---|---|---|---|
| Insulated sectional overhead door | Conditioned production or loading areas | Combines sectional construction with insulated panels | Overhead track space and perimeter sealing still need assessment |
| Non-insulated sectional overhead door | Unconditioned openings without an insulation requirement | Avoids specifying insulation the application does not require | Does not provide an insulated panel assembly |
| Rolling steel overhead door | Openings where horizontal ceiling tracks conflict with operations | Coils above the opening rather than traveling along horizontal tracks | Requires suitable coil, bracket and mounting space |
| Application-specific high-speed door | Frequent movements where opening time is an identified process issue | Prioritizes rapid opening and closing for suitable applications | Material, exposure, impact response and maintenance requirements vary by design |
| Repair of the existing assembly | A suitable door with an isolated, correctable fault | Retains usable equipment | Cannot correct a fundamentally unsuitable opening or configuration |
Avoid treating speed as the automatic winner. A door that opens faster still needs appropriate controls, a suitable traffic arrangement and documented operating limits. Ask whether the proposed benefit addresses an observed bottleneck in your plant.
Common mistakes manufacturing plants make
Specifying only the opening size
Width and height do not define an installation. Missing headroom, mounting or travel-path information can leave you comparing proposals for different configurations. Give each bidder the same operating brief and require a verified site assessment.
Counting vehicles instead of door cycles
A delivery count does not show how often employees cycle the door between deliveries. Nor does it show whether the opening stays exposed throughout a shift. Record cycles and open periods separately so the specification reflects actual use.
Treating an operator fault as proof the door needs replacement
The operator and door need separate assessment. Ask whether the door moves correctly, whether its hardware is sound and whether the operator suits the documented duty. Replace the failed or unsuitable parts based on findings, not assumptions.
Leaving traffic planning until installation day
A clear opening on a drawing does not establish a safe working route during service. Decide how material handling and pedestrian movement will change before the contractor starts. Do not send traffic beneath a door being repaired or installed.
Comparing insulation labels without checking their scope
A panel rating alone does not describe seals, gaps or time spent open. Ask for comparable documentation and inspect the opening’s physical condition. Do not accept an energy-savings claim without a stated basis relevant to your building.
Frequently Asked Questions
What’s the best overhead door for a manufacturing plant?
The best overhead door matches the plant’s traffic demand, clearances, environmental requirements and operating controls. Insulated sectional, rolling steel and application-specific high-speed doors address different needs; confirm suitability for the actual opening.
Should a Florence manufacturing plant repair or replace its overhead door?
Repair is appropriate when the assembly remains suitable and the fault is isolated and correctable. Replacement or reconfiguration needs assessment when condition, clearance or operating demand no longer fits the application.
How do I count manufacturing overhead door cycles?
Count one complete opening followed by one complete closing as one cycle. Observe representative operating shifts and record prolonged open periods separately from the cycle total.
Is a rolling steel door better than a sectional door for a factory?
A rolling steel door is useful when horizontal ceiling tracks conflict with the space, but it is not automatically better. Verify coil space, mounting, operating demand and environmental requirements before choosing.
Can plant maintenance staff repair overhead door springs or cables?
Spring, cable, track and bracket repairs belong to a qualified door professional. Plant staff should keep people clear, follow site isolation procedures and document symptoms without operating a suspect door.
What should an overhead door installation proposal include?
The proposal should identify the door configuration, operator, controls, protective devices, installation scope and exclusions. It should also explain coordination responsibilities, handover documentation and the requirements used to select the assembly.
Does an insulated overhead door solve air leakage at a manufacturing opening?
Insulated panels do not by themselves solve air leakage. Perimeter seals, floor condition, installation details and the time the door remains open also need assessment.
One Last Thing Before You Decide
Ask for the finished clear opening—not just the nominal door size. A production manager needs to know what can pass through after installation. Put that requirement beside your tallest loaded equipment dimension in the project brief, and have the installer confirm it before the order is approved.