Size a three-car garage in Prospect, KY, by measuring each door opening and checking the vehicles, interior clearances and framing—not by dividing the building’s width into parking spaces. There is no single three car garage door size: three separate doors and a double door paired with a single door require different measurements and installation plans.
TL;DR
- For Prospect homeowners, three car garage door size depends on individual openings, vehicle clearance and the chosen door layout.
- Three single doors separate vehicle access; a double-plus-single layout provides a wider shared entrance.
- Measure opening width and height separately from headroom, sideroom and backroom.
- Keep existing support posts unless a qualified building professional approves structural changes.
How do you size a garage door for a three-car garage in Prospect, KY?
Start with the openings you have, then confirm that the proposed doors accommodate your vehicles and fit inside the garage when open. A garage described as “three-car” does not establish its door dimensions—or guarantee comfortable parking for your particular vehicles.
For context, common residential nominal sizes include 8-foot or 9-foot widths for single doors and 16-foot widths for double doors, with 7-foot and 8-foot heights among common options. These are planning references, not measurements to put on an order. The standard garage door sizes guide covers the broader size question; a three-car layout also requires checking how separate openings work together.
Use this sequence before choosing a door:
- Record the existing layout. Note whether the garage has three separate openings, a double opening plus a single opening, or another arrangement.
- Measure each opening independently. Record width and height in several places so an uneven opening does not disappear into one convenient measurement.
- Record interior obstructions. Identify beams, ceiling storage, lights, ducts and anything beside or behind the openings.
- Check the vehicles. Include mirrors, roof accessories and the space needed to turn into each bay.
- Have the installer confirm the order dimensions. The selected door’s installation instructions determine the required opening, mounting surfaces and operating clearances.
Do not measure the outside edges of decorative trim and assume that dimension is the door size. Photograph the trim and interior framing so the installer can distinguish the visible opening from the mounting arrangement.
Why this matters before you order
A door can match an opening’s width and height but still lack room for its tracks, spring system or opener. That is why the opening measurement is only part of the sizing decision.
For your Prospect home, separate a straightforward replacement from a layout change. Replacing doors in existing openings is a different project from removing a center post, widening an entrance or raising a header. Do not order a wider door before the structure and installation clearances are checked.
Parking capacity also differs from usable access. Three vehicles fitting inside the garage does not mean each vehicle can enter comfortably, open its passenger doors or leave without moving another vehicle.
Three single doors: measure three independent openings
Best for: homeowners who want a separate entrance for each parking bay. Three single doors let you open the entrance serving the vehicle you need, while leaving the other entrances closed.
Measure every opening, even when all three doors look identical. Trim, framing alterations and floor conditions can leave apparently matching openings with different installation requirements.
The limitation is the space between entrances. Posts divide the available approach, so you cannot use the neighboring opening to make a wider turn. Check the route from the driveway into each bay, especially when parking a vehicle with wide mirrors.
Do not assume three 9-foot-wide doors require only a 27-foot-wide building. That arithmetic excludes the posts between openings, outside wall sections and interior space needed for installation. Door widths are not a building-width specification.
A double door plus a single door: measure both entrances
Best for: homeowners who want a shared entrance for two parking spaces and a separate third bay. A double opening removes the dividing post between the two spaces it serves, giving you more flexibility when positioning vehicles through that entrance.
A 16-foot double door paired with a 9-foot single door represents 25 feet of nominal door width. It does not establish the garage’s overall width, the spacing between parked vehicles or the dimensions of the remaining wall sections.
The trade-off is shared access. If the double door cannot operate, both parking spaces behind that entrance are affected. A wider opening also needs a door system and structural support selected for that opening—not hardware carried over simply because it came from the old garage.
| Layout | Best for | Main advantage | Main limitation | What to verify |
|---|---|---|---|---|
| Three single doors | Separate access to each bay | Each entrance operates independently | Posts constrain the approach into each bay | Every opening, post position and vehicle path |
| Double door plus single door | A shared entrance plus a separate bay | Wider access to the paired parking spaces | A double-door fault affects access to both spaces | Both openings, structural support and interior clearances |
Keep the existing layout when it meets your parking needs and the structure remains suitable. Changing the number of openings is not automatically an improvement.
Which measurements matter beyond width and height?
Record the following measurements separately. Do not subtract a generic allowance for tracks or springs: different installation arrangements have different requirements.
- Opening width: the horizontal opening dimension, checked at more than one height.
- Opening height: the distance from the floor to the top of the opening, checked across its width.
- Headroom: the space above the opening available for the selected door system.
- Sideroom: the space beside each opening available for tracks and mounting components.
- Backroom: the unobstructed depth into the garage needed for the door’s travel and associated equipment.
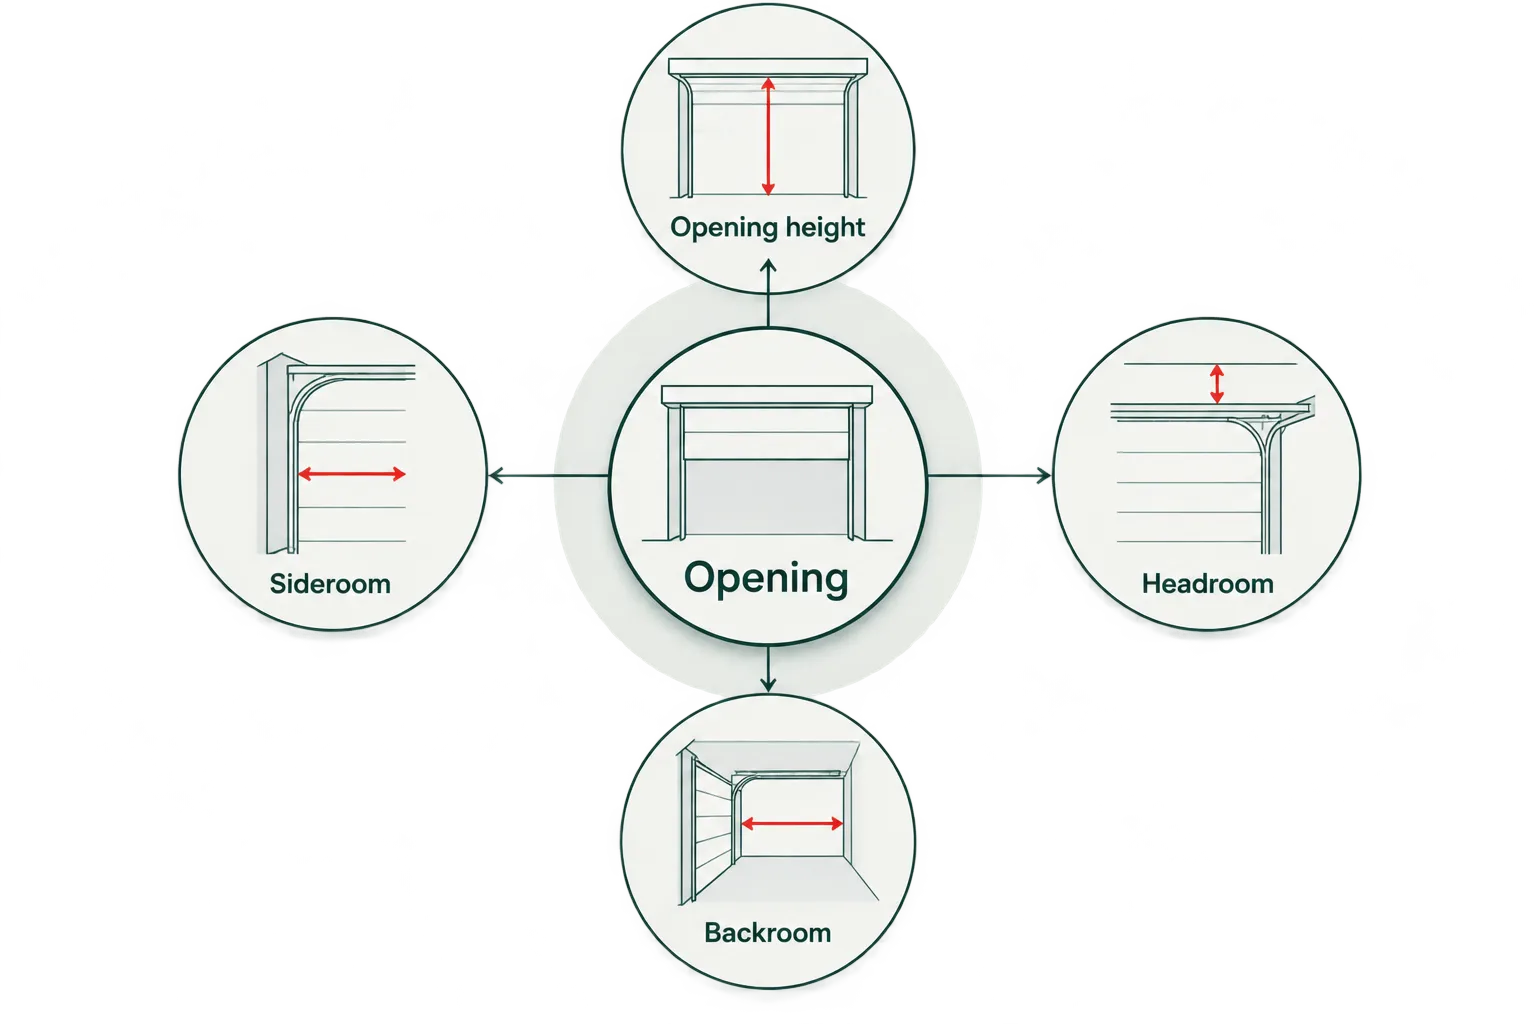
Opening size and operating clearance are separate measurements.
A beam above one bay can make its installation different from the next bay. Likewise, shelving along a side wall can interfere with a track even when the opening itself is wide enough.
Take preliminary measurements only from safe, accessible positions. Do not climb onto door sections, remove brackets, loosen tracks or touch spring hardware to expose a measuring point. Spring, cable, track and bracket work belongs to a garage door professional.
Why three-car garage door sizing varies
The right dimensions follow the building and its use. These factors explain why a size that works for another garage is not automatically right for yours:
- Existing framing: headers, posts and wall sections determine which openings already exist and which changes need structural review.
- Vehicle dimensions: mirrors, roof racks and other accessories affect the clearance you actually need.
- Driveway approach: a vehicle entering at an angle needs a different practical clearance assessment from one approaching straight on.
- Interior obstructions: beams, storage and building services can restrict door travel or equipment placement.
- Door construction: the selected door’s weight and configuration affect the supporting hardware and opener assessment.
- Intended use: a workshop or storage area can compete with the vehicle path and the operating space above it.
For a replacement, identify what the current layout does badly before changing it. A difficult parking maneuver might result from stored items or vehicle positioning rather than an undersized door opening.
How do you check whether your vehicles will fit?
Check the full vehicle envelope, not just the body width listed in a brochure. Mirrors, roof-mounted equipment and accessories can change the clearance that matters at the entrance.
Record vehicle height on level ground with the equipment you normally carry. For width, establish whether the vehicle’s published dimension includes mirrors, then compare the relevant measurement with the proposed clear opening. Confirm the final clear passage with the installer rather than relying solely on the nominal door label.
Check the parking position, too. A vehicle that clears the entrance still needs room inside for passengers, the rear hatch and access around stored items. Do not test clearance by driving close to an uncertain header or partially opened door.
For a three-car household, write down which vehicle uses which bay. That simple assignment exposes whether one entrance needs different clearance instead of assuming every door must change.
Can appearance and door dimensions be planned together?
Plan the layout first, then coordinate the panel pattern, windows and finish across the doors. Three single doors and a double-plus-single arrangement divide the front of a garage differently, even when the same general door style is used.
The relationship between opening proportions and custom garage door designs matters because a panel or window pattern selected for a narrow door does not necessarily repeat the same way across a wider door. Ask for drawings showing the actual proposed widths rather than judging the whole garage from a sample image of one door.
For a Prospect replacement, photograph the entire garage frontage as well as each entrance. Review how the proposed doors align with the existing openings, exterior trim and visible post spacing. Appearance choices should fit the confirmed installation—not require an unreviewed structural change.
What should Prospect homeowners confirm before changing an opening?
Confirm the property’s permitting requirements and any applicable association restrictions before committing to a different opening arrangement. Do not treat another homeowner’s approval, or a nearby property’s location, as confirmation for your address.
Ask the appropriate local permitting authority what applies to the actual work: replacing a door in an existing opening, widening an opening and altering structural support are different scopes. If association approval applies, establish what drawings or finish information it requires before ordering.
A center post is not removable just because a wider garage door would look cleaner. A qualified building professional must assess structural changes and specify the necessary support. The garage door installer then needs the resulting opening dimensions and mounting details.
Resolve structural and approval questions before selecting final door dimensions. That order keeps the door specification tied to an opening the project can actually provide.
What should you prepare for a sizing appointment?
Prepare a short record that distinguishes observed facts from changes you want. Photos and preliminary measurements help explain the project, but they do not replace the installer’s final measurement.
Include:
- A full exterior photo showing all garage entrances.
- Interior photos of the area above, beside and behind each opening.
- Width and height notes for each opening, clearly labeled by bay.
- Vehicle dimensions and any roof accessories that affect clearance.
- Your current parking difficulty or reason for changing the doors.
- Any plans to alter posts, headers, storage or ceiling equipment.
Derby Strong provides garage door installation for Louisville-area homeowners. Derby Strong is a fit for homeowners seeking garage door installation rather than structural redesign alone. If the project includes changing the building’s openings, establish the structural scope alongside the door work; do not treat a door selection as structural approval.
You can schedule an appointment to discuss the garage door work and confirm the project address and scope. Keep vehicles and stored items clear of the inspection area without operating a damaged door or disturbing its hardware.
Frequently Asked Questions
What is the standard three car garage door size?
There is no single standard three car garage door size. Measure each entrance separately and confirm the layout, vehicle clearance and installation requirements before ordering.
Are three single garage doors better than a double and a single?
Three single doors are better for separate bay access; a double-plus-single arrangement is better for a wider shared entrance. Existing framing and the driveway approach determine which layout fits your property.
Can three 9-foot doors fit in a 27-foot-wide garage?
Three 9-foot doors account for 27 feet of nominal door width alone. The building also needs space for the wall sections and posts, so that calculation does not establish a suitable garage width.
Is a 16-foot garage door enough for two vehicles?
A 16-foot garage door is a common double-door width, but it does not guarantee comfortable access for your two vehicles. Check mirror clearance, the approach angle and the available parking space inside.
Can I make my existing garage door opening wider?
Widening a garage door opening requires a review of the framing and structural support before a larger door is ordered. Confirm applicable approvals and have qualified professionals establish the revised opening.
Should all three garage doors be the same height?
Matching heights are not a sizing requirement for every three-car garage. Existing framing, vehicle clearance and the proposed installation determine the appropriate height for each opening.
Can I measure my garage doors myself before calling an installer?
You can record preliminary measurements and take photos from safe, accessible positions. Leave final order measurements and all spring, cable, track and bracket work to a garage door professional.
One Last Thing Before You Decide
Measure the entrance you need, not just the vehicle you own today. If you already plan to add a roof rack or change vehicles, include those known requirements in the sizing discussion before ordering. Do not enlarge every opening for a hypothetical need; identify the bay that actually needs extra clearance.
Related Garage Door Guides
- Can a low-ceiling garage fit a new door?
- Can you replace two garage doors with one?
- What size garage door do new Kentucky homes need?
Local service: Garage door repair in Louisville