A standard single-car garage door is commonly 9 feet wide by 7 feet high, while a common double-car size is 16 feet wide by 7 feet high; residential options also include 8-foot-wide single doors, 18-foot-wide double doors, and 8-foot heights. Those dimensions describe the door size—not the interior parking space, vehicle clearance, or room required for tracks and an opener—so measure the opening and surrounding space before ordering.
TL;DR
- Common standard garage door sizes include 9-by-7-foot single doors and 16-by-7-foot double doors.
- Measure the finished opening, headroom, sideroom, and backroom before choosing a replacement garage door.
- A wider door improves entry clearance but does not increase the garage’s interior parking space.
- Derby Strong provides garage door repair and installation for homeowners in Louisville, Lexington, and Northern Kentucky.
What are the standard garage door sizes?
Common residential garage doors use the dimensions below. Width always comes first: a 9-by-7-foot door is 9 feet wide and 7 feet high, not the other way around.
| Door configuration | Common widths | Common heights | Best for | Main limitation |
|---|---|---|---|---|
| Single-car door | 8 or 9 feet | 7 or 8 feet | One vehicle using a separate opening | Narrower openings leave less room beside mirrors |
| Double-car door | 16 or 18 feet | 7 or 8 feet | Two vehicles sharing one opening | Interior garage width still determines parking space |
| Taller residential door | Width matched to opening | 8 feet is a common option | Vehicles needing more vertical entry clearance | Requires a compatible opening and overhead layout |
| Nonstandard opening | Measured for the project | Measured for the project | Buildings that do not match common dimensions | Requires confirmation against the selected door’s specifications |
These are common configurations, not a universal size requirement. A door manufacturer’s specifications and the measured opening determine the correct order.
Why This Matters for Your Door
A door that matches the opening can still be wrong for the garage if its track or opener cannot fit above and behind it. Likewise, a vehicle can pass through the opening but leave too little space for comfortable parking inside.
For an existing Lexington opening, the garage door opening measurement guide explains the measurements to collect before discussing replacement. Keep the opening dimensions separate from the dimensions of the door panels you see from inside.
Use standard sizes to narrow your choices, not to authorize an order. Field measurements and the selected installation requirements make that decision.
Single-car garage doors: 8 or 9 feet wide
Single-car garage doors commonly measure 8 feet or 9 feet wide, with heights of 7 feet or 8 feet. The useful distinction is entry clearance: a wider opening gives you more room beside the vehicle as you enter and leave.
An 8-foot-wide opening can serve a single vehicle, but you need to compare it with your actual mirror-to-mirror width. A 9-foot-wide opening provides additional lateral clearance; it does not guarantee that you can open the vehicle’s doors comfortably after parking.
For an existing garage, start with the opening you have. Moving from an 8-foot door to a 9-foot door is not simply a hardware adjustment: widening the opening requires evaluation of the surrounding wall, header, and installation space.
Best for a single vehicle: choose a door that fits the verified opening and provides adequate clearance for that vehicle. Do not choose width from the vehicle’s body measurement alone.
Double-car garage doors: 16 or 18 feet wide
Double-car garage doors commonly measure 16 feet or 18 feet wide, with heights of 7 feet or 8 feet. One shared opening removes the center divider found between separate single-car openings, but it does not change the garage’s interior dimensions.
A 16-foot-wide door is a common starting point for a two-car opening. An 18-foot-wide opening provides more lateral entry space, although the building must accommodate that width.
Check how you actually park. Shelving, steps, stored equipment, and the space needed to open vehicle doors can make a garage inconvenient even when both vehicles pass through the entrance.
Best for two vehicles sharing an entrance: select the width around the building and parking layout, not just the two vehicle widths added together. The door opening and the parking area solve different problems.
Garage door heights: 7 or 8 feet
Residential garage door heights commonly include 7 feet and 8 feet. Height deserves its own check, particularly if you use a roof rack, carry equipment above the roof, or expect to change vehicles.
Measure the vehicle in its actual travel configuration. Include fixed racks and accessories rather than relying only on the vehicle’s published body height.
The ordered door height is not a promise of identical unobstructed clearance when open. The final door position, hardware, opener arrangement, and opening details affect the usable passage.
Best for a taller vehicle: verify the fully open clearance against the vehicle’s highest point before committing. Increasing the opening height can require building work; a different opener setting cannot make the structural opening taller.
Why garage door sizes vary
Garage door dimensions vary because the entrance must serve both the building and its users. These factors explain why a neighbor’s door size is not enough information for your order:
- Existing opening: A replacement usually starts with the finished width and height already present.
- Vehicle dimensions: Mirrors, roof equipment, and vehicle height affect usable entry clearance.
- Parking arrangement: Separate bays and a shared double opening create different entry paths.
- Overhead space: Beams, ceilings, and other obstructions affect the track and opener layout.
- Building use: A residential car bay and a commercial overhead opening serve different vehicles and operations.
- Selected door system: The manufacturer’s installation requirements determine the space needed around the opening.
A standard width does not make every door system interchangeable. Confirm the complete installation layout, especially when changing the door’s construction or opening dimensions.
How do you measure for a standard garage door?
Collect preliminary measurements only when you can do so safely from the floor. Do not loosen springs, cables, brackets, or tracks to make room for a tape measure.
- Opening width: Measure between the finished sides of the opening at more than one height. Record differences rather than rounding to the nearest common size.
- Opening height: Measure from the finished floor to the underside of the opening’s header at several points. Note uneven flooring or a sloping threshold.
- Headroom: Record the space above the opening to the lowest overhead obstruction. Describe anything that prevents a clear measurement.
- Sideroom: Record the space beside each side of the opening. Include nearby walls, pipes, electrical equipment, or other obstructions.
- Backroom: Record the depth available behind the opening for the door and operating equipment. Note beams, lights, storage, and ceiling-mounted equipment.
These measurements describe different parts of the installation envelope. Sending only width and height leaves the installer without the information needed to assess the track and opener arrangement.
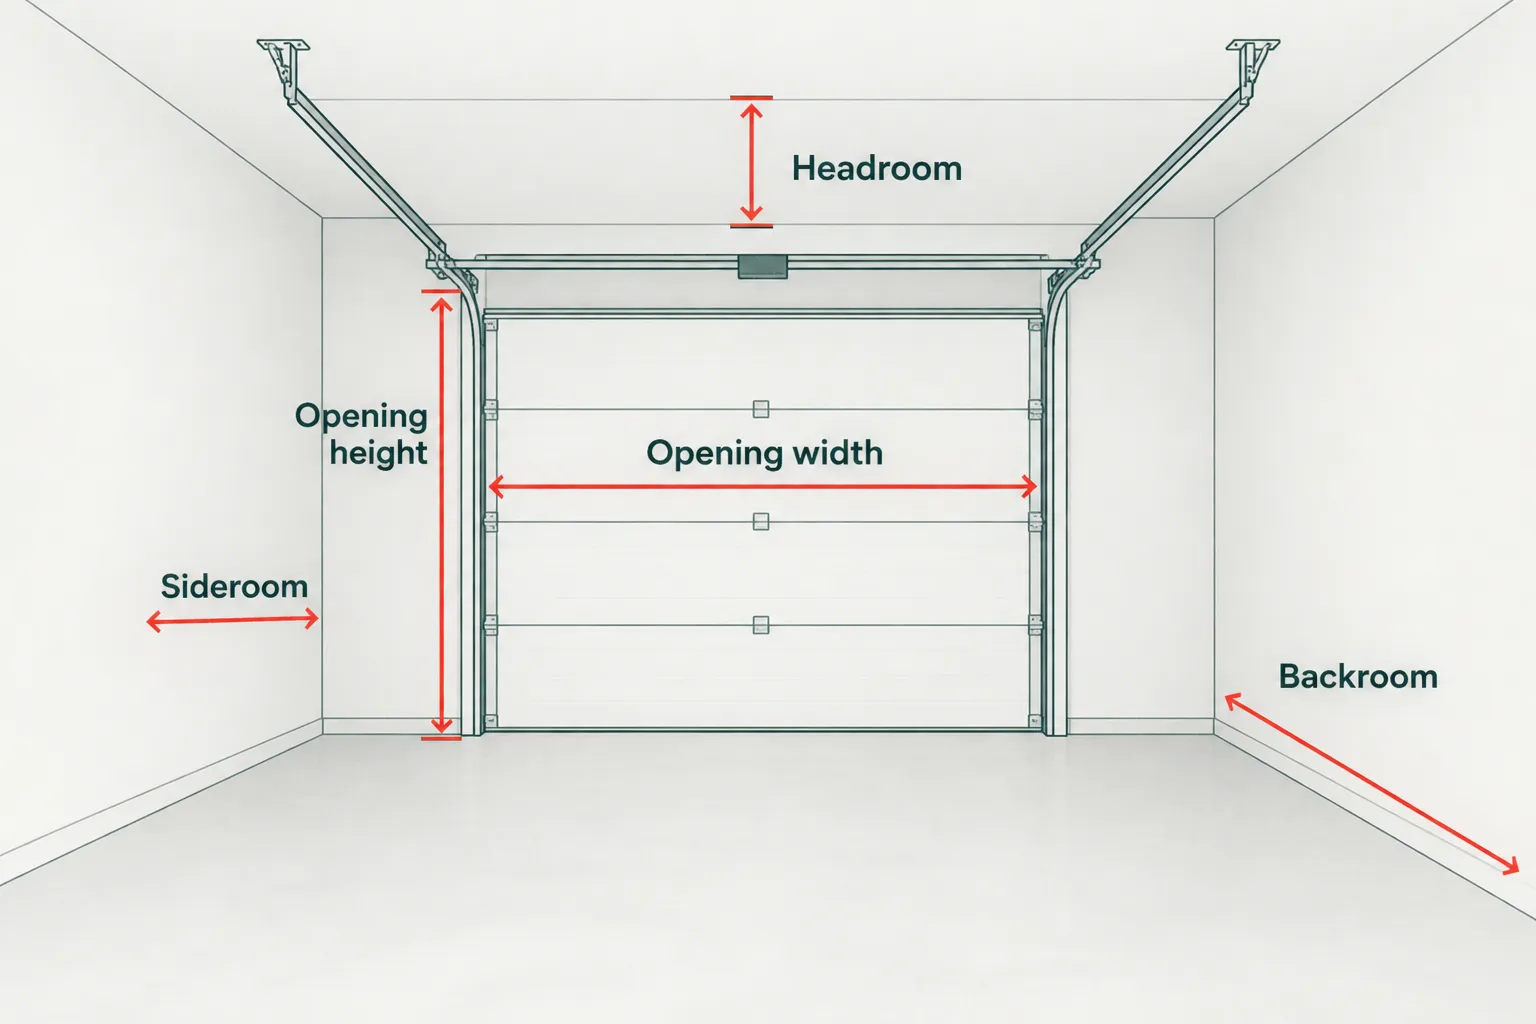
The opening size is only part of the space a garage door installation needs.
Your measurements help prepare for an assessment; they do not replace the installer’s final verification. If the door is crooked, damaged, or partly open, keep clear rather than trying to reposition it for a better measurement.
Will a standard-size door fit a low ceiling?
A standard-size door does not automatically fit a low ceiling. The opening can match a common width and height while leaving insufficient space for the proposed track, springs, or opener.
Do not assume that every installation needs the same headroom measurement. Requirements depend on the selected door system and hardware arrangement, so the installer must check the applicable manufacturer documentation.
For a replacement, photograph the ceiling from a safe position and identify the lowest obstruction. Avoid moving overhead equipment or altering door hardware to create space yourself.
Can you make a garage door opening wider or taller?
Yes, an opening can sometimes be enlarged, but that is a building alteration rather than a door adjustment. The project needs evaluation of the wall, header, nearby structure, and space for the replacement system.
Do not order a wider or taller door first and expect an installer to make the building fit it. Confirm the proposed structural opening and any applicable approval requirements before finalizing the door dimensions.
If the existing opening already serves your vehicle, replacement at the same verified size avoids changing the entrance dimensions. A larger opening makes sense when it solves an identified clearance problem—not simply because a larger standard size exists.
Are commercial overhead door sizes the same as residential sizes?
Commercial overhead doors are sized around the building opening and operating requirements, not a single residential standard. A business needs to account for the vehicles, loads, and equipment passing through the entrance.
Measure the tallest and widest travel configuration, including anything carried on the vehicle. Also consider the approach: a vehicle entering at an angle has a different clearance problem from one approaching straight on.
A commercial opening needs its own site assessment even when its dimensions resemble a residential door. Door construction, track layout, operating equipment, and use requirements must suit the application.
What should you send before an installation assessment?
Send the opening measurements, accessible clearance measurements, and photographs showing the full entrance and interior overhead space. Identify whether you want to keep the current size or solve a specific vehicle-clearance problem.
For example, a Florence homeowner comparing an existing single-car opening with a wider replacement should describe the mirror-clearance concern, not just request a larger door. The installer can then assess whether the entrance, surrounding structure, and interior layout support the change.
Derby Strong is suited to homeowners seeking garage door repair or installation in Louisville, Lexington, and Northern Kentucky. The company’s service offering does not establish which size fits your building; that still requires measurement and assessment.
You can schedule a garage door assessment with Derby Strong and provide those details before deciding on dimensions. Leave existing tracks, springs, and brackets untouched while preparing for service.
Frequently Asked Questions
What is the standard size of a single-car garage door?
A common single-car garage door measures 9 feet wide by 7 feet high. Other common residential configurations include 8-foot widths and 8-foot heights; confirm the finished opening before ordering.
What is the standard size of a two-car garage door?
A common two-car garage door measures 16 feet wide by 7 feet high. An 18-foot width and an 8-foot height are also common options, but the building opening determines what fits.
Does a 9-by-7 garage door mean width or height first?
A 9-by-7-foot garage door is 9 feet wide and 7 feet high. Garage door dimensions conventionally list width before height.
Will my pickup fit through a standard garage door?
Your pickup fits only if its actual width and height clear the usable opening. Check mirrors, roof equipment, and the door’s fully open position rather than relying on the label single-car or double-car.
Is the garage door size the same as the rough opening?
Do not assume the garage door size and rough framing opening are interchangeable. Follow the selected manufacturer’s requirements for the finished opening, framing, and surrounding installation space.
Can I replace my door with a larger standard size?
A larger standard size requires an opening and installation space that accommodate it. Enlarging the entrance requires assessment of the structure and applicable approval requirements before ordering.
Can Derby Strong help me choose a replacement garage door size?
Derby Strong provides garage door installation for homeowners in Louisville, Lexington, and Northern Kentucky. Provide your opening measurements and clearance concerns so the replacement discussion addresses your building and vehicle needs.
One Last Thing Before You Decide
Measure the vehicle you intend to drive through the door, not just the vehicle you own today. A planned roof rack, replacement work vehicle, or taller everyday vehicle belongs in the sizing discussion before you finalize the opening.
Also separate an entry problem from a parking problem. A wider door can improve the approach without creating more space beside a parked vehicle inside the garage.
Related Garage Door Guides
- Can a low-ceiling Northern Kentucky garage fit a new door?
- What size garage door do new Kentucky homes need?
- Can you replace two garage doors with one in Northern Kentucky?
Local service: Garage door repair in Louisville · Garage door repair in Lexington · Garage door repair in Northern Kentucky