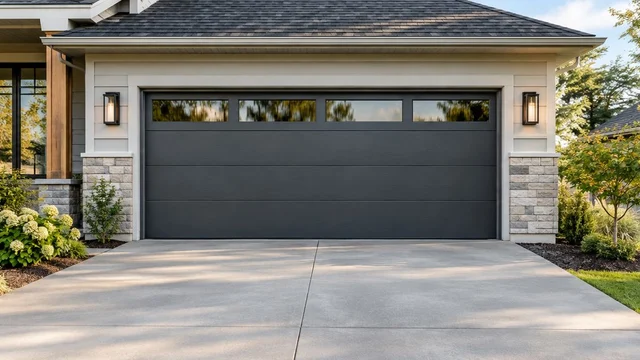
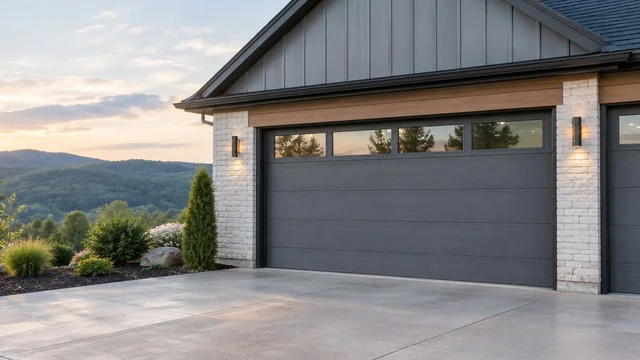
Yes, you can replace two garage doors with one in Northern Kentucky when the structure can support a single wider opening and the new door has adequate installation clearance. Removing the center pier changes the opening’s structural arrangement, so a qualified structural professional must assess it before demolition. The project includes building work as well as door installation; replacing the doors alone does not establish that the conversion is safe.
TL;DR
- To convert two garage doors to one Northern Kentucky homeowners need structural assessment before removing the center pier.
- Derby Strong provides garage door installation in Northern Kentucky; structural design must precede door selection.
- A wider entrance removes the center obstruction but does not increase the garage’s interior width.
- Keep two openings when repairing existing doors solves the actual access problem.
Can you replace two garage doors with one in Northern Kentucky?
Yes—but the center pier is not simply a divider you can remove. It can support the framing above the doors. A conversion needs a verified load path, an appropriate design for the wider opening, and enough room for the door’s operating hardware.
For the door-installation portion, Derby Strong serves Northern Kentucky homeowners. Establish who is responsible for structural assessment, building work and installation before choosing a door.
| Decision | Keep two separate openings | Convert to one wider opening |
|---|---|---|
| Best for | Homeowners whose existing openings work for parking | Homeowners whose center pier obstructs vehicle access |
| Main advantage | Retains the existing entrance arrangement | Removes the center obstruction |
| Main limitation | Keeps the divided entrance | Requires structural assessment and coordinated building work |
| Door operation | Each door operates independently | One door controls the combined entrance |
| Interior space | Leaves the garage’s interior dimensions unchanged | Also leaves the garage’s interior dimensions unchanged |
The right choice depends on the problem you need to solve. A failing opener is not a structural reason to merge the openings. A center pier that interferes with parking deserves a different assessment.
Why this matters before you order a door
A wider garage door must fit the finished structural opening, not the combined measurements of the existing doors. The center pier, surrounding framing, required support and finishing details all affect that opening.
Ordering first puts the decisions in the wrong sequence. Structural design determines the entrance; the door installer then confirms the door and hardware that fit it. Do not assume a door selected from an initial measurement will match the completed conversion.
For a Northern Kentucky project in 2026, confirm the applicable permit and inspection requirements with the authority responsible for your property. Requirements attach to the actual work and jurisdiction, not simply to the phrase garage door replacement.
Keeping two doors: best for an entrance that already works
Keeping separate openings makes sense when you can park comfortably and the problem is confined to a door, opener or damaged component. Diagnose that fault before considering changes to the building.
Repair the problem you have, not a different problem. A noisy door, unreliable remote or worn seal does not establish a need to remove the center pier. Repair or replacement within the existing openings can address those issues without changing the entrance layout.
The disadvantage is straightforward: the center obstruction remains. If it limits how you approach the garage or position a vehicle, new doors in the same openings will not remove that constraint.
Separate doors also retain separate access. Consider whether you value opening one side while keeping the other closed, especially when the garage contains storage alongside a parked vehicle.
One wider door: best for a center-pier access problem
A combined opening removes the obstruction between the entrances. That changes the path into the garage, but it does not move interior walls, columns, stairs or stored belongings.
Before committing, distinguish entrance clearance from parking clearance. If the difficulty comes from opening vehicle doors inside the garage, a wider entrance alone does not solve it. If the center pier interferes with driving through the doorway, conversion addresses that specific obstruction.
The trade-off is that one door becomes the operating barrier for the combined entrance. A fault affecting that door affects access through the whole opening. Include opener suitability and manual-release access in the installation discussion rather than treating them as finishing details.
This illustrative view shows the part of the entrance under consideration: the center pier between separate doors. Its appearance does not reveal what loads it carries.
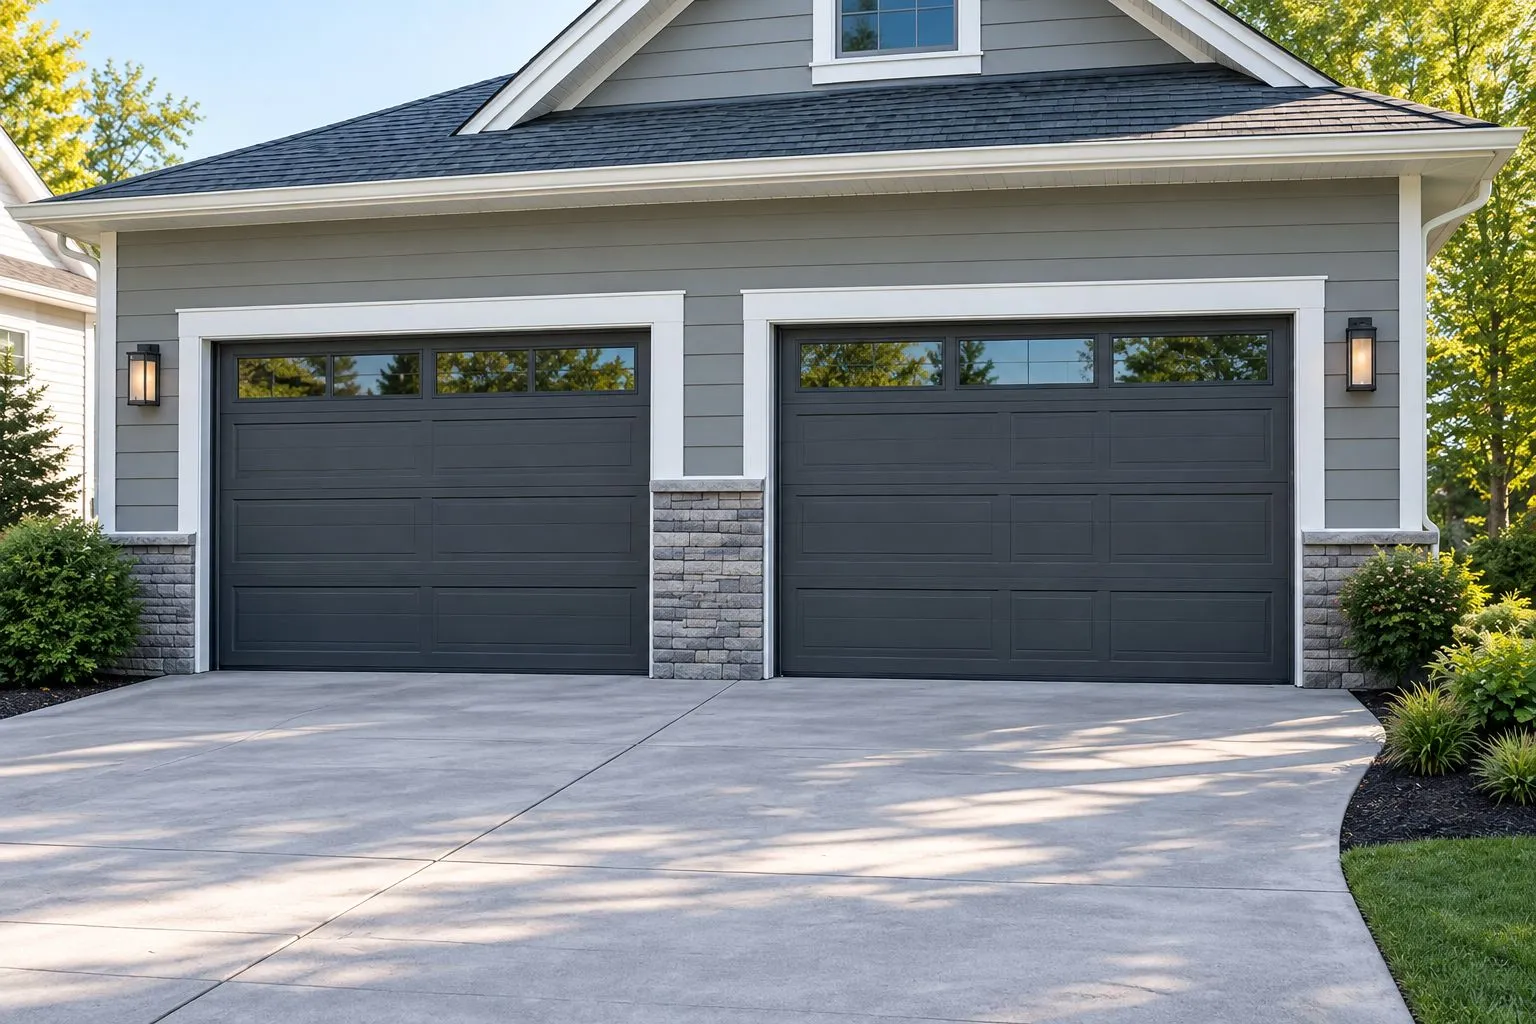
Illustrative photo: the center pier separates the entrances, but a visual inspection alone cannot establish its structural role.
What needs checking before the center pier comes out?
A structural assessment needs to establish what supports the building above the openings and where those loads will go after conversion. The absence of a room over the garage does not prove the center pier is unnecessary. Roof framing and other building elements still need support.
Ask the structural professional to address the following items in the design:
- Existing support: Determine how the current headers, center pier and surrounding framing work together.
- Wider span: Specify the support arrangement required for the combined opening.
- End supports: Confirm how the new support transfers loads at each side.
- Support below: Assess the structure beneath the proposed load-transfer points.
- Work sequence: Specify any temporary support and the order of structural work.
- Finished opening: Coordinate the design with the clearances needed for the selected door system.
These are professional assessment topics, not homeowner repair instructions. Do not loosen brackets, remove framing, cut the pier or use the opener to test a partially altered entrance.
Avoid accepting a proposal that treats structural support as something to figure out after demolition. The design and responsibility for carrying it out belong in the scope before work starts.
How do you plan the conversion safely?
1. Describe the access problem
Explain what makes the existing entrance difficult to use. Identify whether the obstruction occurs while approaching, passing through the doorway or parking inside.
Take photographs from outside and inside with the doors closed. Photograph visible obstructions from a safe position, without climbing near springs, cables or tracks. Note whether the garage is attached and whether space above it is occupied.
2. Arrange the structural assessment
Have a qualified structural professional assess the proposed opening. The assessment should establish the necessary support and identify the building work required before a door can be installed.
Keep the structural and door-installation responsibilities explicit. A door quotation is not a substitute for a structural design, and a structural design does not select the operating hardware.
3. Confirm permits and inspection responsibilities
Contact the permitting authority responsible for the property, or have the project lead do so. Describe the removal of the center pier and alteration of the opening—not just a replacement garage door.
Ask who will obtain required approvals and who will arrange inspections. Put those responsibilities in the written scope so they do not fall between contractors.
4. Coordinate the door with the final design
The installer needs the finished opening dimensions and the available space above, beside and behind it. Ceiling obstructions, opener placement and access for manual operation belong in this review.
Derby Strong provides garage door installation and opener service in Northern Kentucky. Discuss those installation requirements after the structural arrangement is established, rather than assuming the existing opener or tracks can serve the new door.
5. Agree on the handoff and final checks
Identify who handles framing, exterior finishes, interior finishes and weather sealing. Confirm how the installer will receive an opening ready for the door system.
At completion, have the installer demonstrate operation, safety-device testing and manual-release use according to the selected equipment’s instructions. Do not adjust spring tension or increase opener force to compensate for binding.
Why the conversion scope varies
Two homes with similar-looking garages can need different work. The visible doors are only part of the project; the support arrangement and installation space determine the scope.
- Loads above the entrance: The framing supported by the existing opening affects the structural design.
- Existing header arrangement: Separate supports and a combined support require different assessment.
- Side and lower supports: Load-transfer points must be assessed rather than assumed adequate.
- Installation clearance: Space for tracks, springs and the opener affects the door-system layout.
- Exterior and interior finishes: Removing the pier changes surfaces that need completing around the new opening.
- Access during work: Vehicle storage and other entry arrangements need coordination while the entrance is being altered.
Ask for a scope that identifies these items. A door-only proposal and a coordinated conversion proposal are not equivalent, even when both describe one wider door.
Will one wider garage door make parking easier?
One wider opening removes the center-pier obstruction; it does not create more interior floor space. Parking improves only where that obstruction is the cause of the difficulty.
Review the approach and the space inside separately. Include vehicle mirrors, door-opening space, stored items and fixed obstacles in your observations, without forcing a vehicle through a tight entrance to test the idea.
Can you reuse the existing garage door opener?
An existing opener must be checked against the selected door and the manufacturer’s installation requirements. Do not assume suitability because it operated one of the previous doors.
The installer must also account for mounting and travel requirements. An opener cannot compensate for a door that is improperly balanced, damaged or binding.
Should you repair the doors instead of converting the opening?
Repair is the better starting point when the entrance layout works and the fault is mechanical. Have the existing doors assessed before tying a service problem to a building alteration.
Conversion answers an access-layout question. Door repair answers an operating-condition question. Keeping those decisions separate prevents a larger project from becoming the default response to a smaller fault.
Frequently Asked Questions
Can I convert two garage doors to one in Northern Kentucky?
Yes, when structural assessment confirms a safe support arrangement and the new door has the required installation clearance. Confirm permit and inspection requirements for your property before altering the opening.
Can I remove the center pier between my garage doors myself?
No—treat center-pier removal as professional structural work. The pier can support framing above the entrance, and any temporary support or demolition sequence must follow the project’s structural design.
Does a wider garage door make my garage bigger?
No, a wider garage door changes the entrance rather than the garage’s interior dimensions. It removes the center obstruction but does not move walls, stairs or other interior obstacles.
Do I need a permit to combine two garage door openings?
Confirm the requirements with the permitting authority responsible for your property. Describe the structural opening alteration and center-pier removal so the authority can assess the actual work.
Can I keep my current opener when I install one wider door?
Keep an existing opener only if the installer verifies its suitability for the selected door and the manufacturer’s requirements. Do not increase opener force to overcome binding or a balance problem.
Who can install the new garage door in Northern Kentucky?
Derby Strong provides garage door installation in Northern Kentucky. Establish the structural design and responsibility for building work before coordinating the new door’s installation.
Is replacing both doors better than making one wide opening?
Replacing or repairing separate doors is the appropriate starting point when the entrance layout already meets your needs. Consider conversion when the center pier itself causes the access problem.
One Last Thing Before You Decide
Write down where the parking problem happens before requesting the conversion. If it happens beyond the doorway, removing the center pier might leave the real obstacle untouched. Give the structural professional and door installer that description alongside your photographs; it keeps the project focused on a usable entrance, not simply a larger opening.