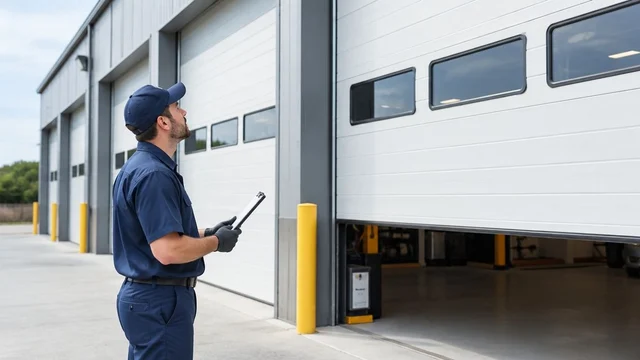
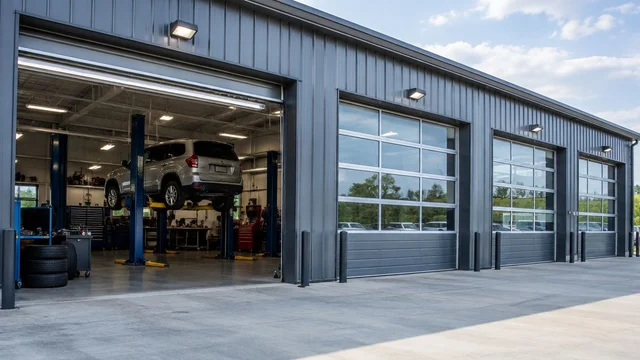
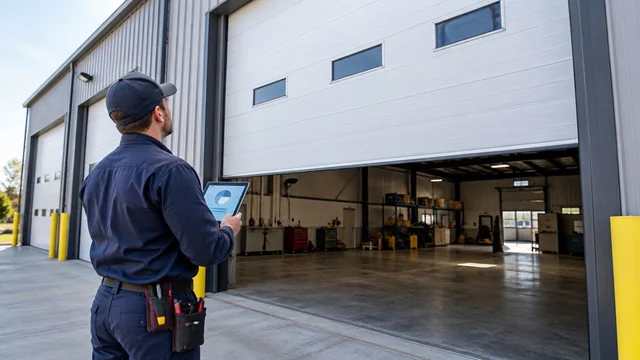
Commercial overhead door installation cost in Lexington depends on the opening, the specified door and the work required to install a complete operating system; get an itemized site quote before setting your budget. A door-only quote does not establish the installed total, because removal, mounting work, electrical connections and operator installation need explicit treatment. Compare the same scope—not just the final figure—before approving the job.
TL;DR
- Commercial overhead door installation cost in Lexington requires a site-specific quote, not a residential door comparison.
- Compare door specifications, installation labor, operator work, removal and exclusions across every proposal.
- Derby Strong serves Lexington businesses needing commercial overhead door installation.
- Keep damaged doors out of service; leave springs, cables, tracks and mounting work to professionals.
How much does commercial overhead door installation cost in Lexington?
Your installed total is the amount quoted for a defined door system and a defined installation scope. For a Lexington business budgeting a project in 2026, the useful starting point is a written proposal that identifies what the installer will supply, remove, connect and test.
You can request a commercial overhead door installation quote with your site address, opening photos and a description of how the business uses the bay. Ask for the following breakdown before comparing proposals.
| Quote component | What the proposal should identify | What to clarify |
|---|---|---|
| Door assembly | Construction, dimensions, finish, insulation and glazing where specified | Whether the quoted specifications match your intended use |
| Track and hardware | Track configuration, springs, cables and mounting requirements | Which existing components, if any, will remain |
| Installation labor | Removal, assembly, mounting, adjustment and testing | Whether special lifting equipment or additional visits are included |
| Commercial operator | Proposed operator and controls, if powered operation is required | Whether the operator is included or quoted separately |
| Electrical work | Required supply and connection work | Who performs it and where responsibility ends |
| Removal and disposal | Existing door, hardware and debris handling | What stays at the property |
| Building-related work | Opening preparation, structural work and approvals where applicable | Which tasks require a separate contractor or authorization |
A detailed quote also states exclusions. An excluded task is not necessarily unreasonable, but you need to know who will complete it before the new door can operate.
Why this matters for your Lexington business
An overhead door is part of your building’s daily workflow. If the bay handles deliveries, service vehicles or equipment movement, an installation plan must account for access as well as the door itself.
A proposal that leaves electrical work or opening repairs unresolved is not directly comparable with one that includes those tasks. Resolve scope gaps before treating competing totals as equivalent.
Keep the project tied to the actual Lexington property. Give the installer the address, identify the affected bay and explain whether you own or lease the space; those details help establish site access and the approvals you need to arrange.
Which commercial overhead door fits the job?
Choose the construction around the opening and the work performed behind it. Sectional and rolling doors use different storage arrangements, while insulation and glazing are specification choices—not substitutes for checking fit.
The following comparison is a starting point for a site discussion, not a claim that every door in a category suits every building.
| Option | Best for | Practical advantage | Limitation to check |
|---|---|---|---|
| Sectional overhead door | Bays with suitable overhead track space | Sections travel upward along a track system | Tracks and the open door occupy space above the bay |
| Rolling steel door | Openings suited to a coiling assembly | The curtain coils above the opening | The coil, guides and supporting structure require clearance |
| Insulated door assembly | Enclosed bays where thermal separation matters | Adds insulation to the door assembly | Insulation alone does not address gaps or frequent opening |
| Glazed sectional door | Workspaces where daylight or visibility is a priority | Brings light through the specified glazing | Glazing choices affect privacy, thermal performance and maintenance |
Choose the door that fits the opening and operating requirements, then compare equivalent specifications. Appearance belongs in that decision, but it should not override clearance, mounting or usage requirements.
Ask for current manufacturer documentation for the proposed assembly. Confirm the actual construction and application rather than assuming that a familiar product category guarantees a particular feature.
Why commercial overhead door installation cost varies
These factors change what the installer must supply or do. Have each addressed in writing rather than assuming a standard installation covers it.
- Opening size and condition. The measured opening determines the required assembly, while damaged surfaces or unsuitable supports need separate attention.
- Door construction. Section design, insulation, glazing and finish define the product being installed. Keep those specifications consistent when comparing quotes.
- Clearance and track layout. Headroom, side room and available space inside the building determine which arrangements fit.
- Operating requirements. Explain how the bay is used and how often the door operates so the proposed system can be checked against manufacturer guidance.
- Operator and electrical scope. Powered operation introduces equipment, controls and connection requirements that a manual-door scope does not include.
- Removal and work-site access. Existing equipment, stored materials and the method of reaching the work area affect installation planning.
Do not treat every difference as an upgrade opportunity. If a simpler assembly meets the documented requirements, ask the installer to explain what a more involved specification would accomplish.
What should you check before requesting proposals?
Prepare information from safe, accessible positions. You do not need to remove covers, climb onto equipment or operate a damaged door to help an installer understand the job.
Record the opening
Photograph the opening from inside and outside without standing beneath an unstable door. Include views of the surrounding wall and overhead space so the installer can see where an on-site inspection needs to focus.
The guide to measuring a garage door opening in Lexington explains the measurements involved. For a commercial installation, leave final field measurements and compatibility decisions to the installer.
Describe the operation
Explain what passes through the bay, whether the space is conditioned and whether the door separates public areas from active work. Describe normal use rather than selecting an operator solely by appearance or a residential product comparison.
If the door currently causes delays, describe the observable problem. A door that hesitates, binds or becomes crooked needs assessment; repeated operation is not a useful demonstration.
Identify restrictions
Tell the installer about overhead pipes, lighting, shelving or equipment near the opening. Do not move building services or modify mounting surfaces to make a proposed door fit before the installation plan is established.
For leased Lexington premises, check the lease and obtain the property owner’s required authorization. Confirm applicable permit or approval requirements with the responsible local authority rather than applying rules from a different Kentucky city.
Agree on access
Identify the work area that can be cleared and how your business will handle deliveries while the bay is unavailable. Ask the installer to define the installation sequence before you commit to a shutdown arrangement.
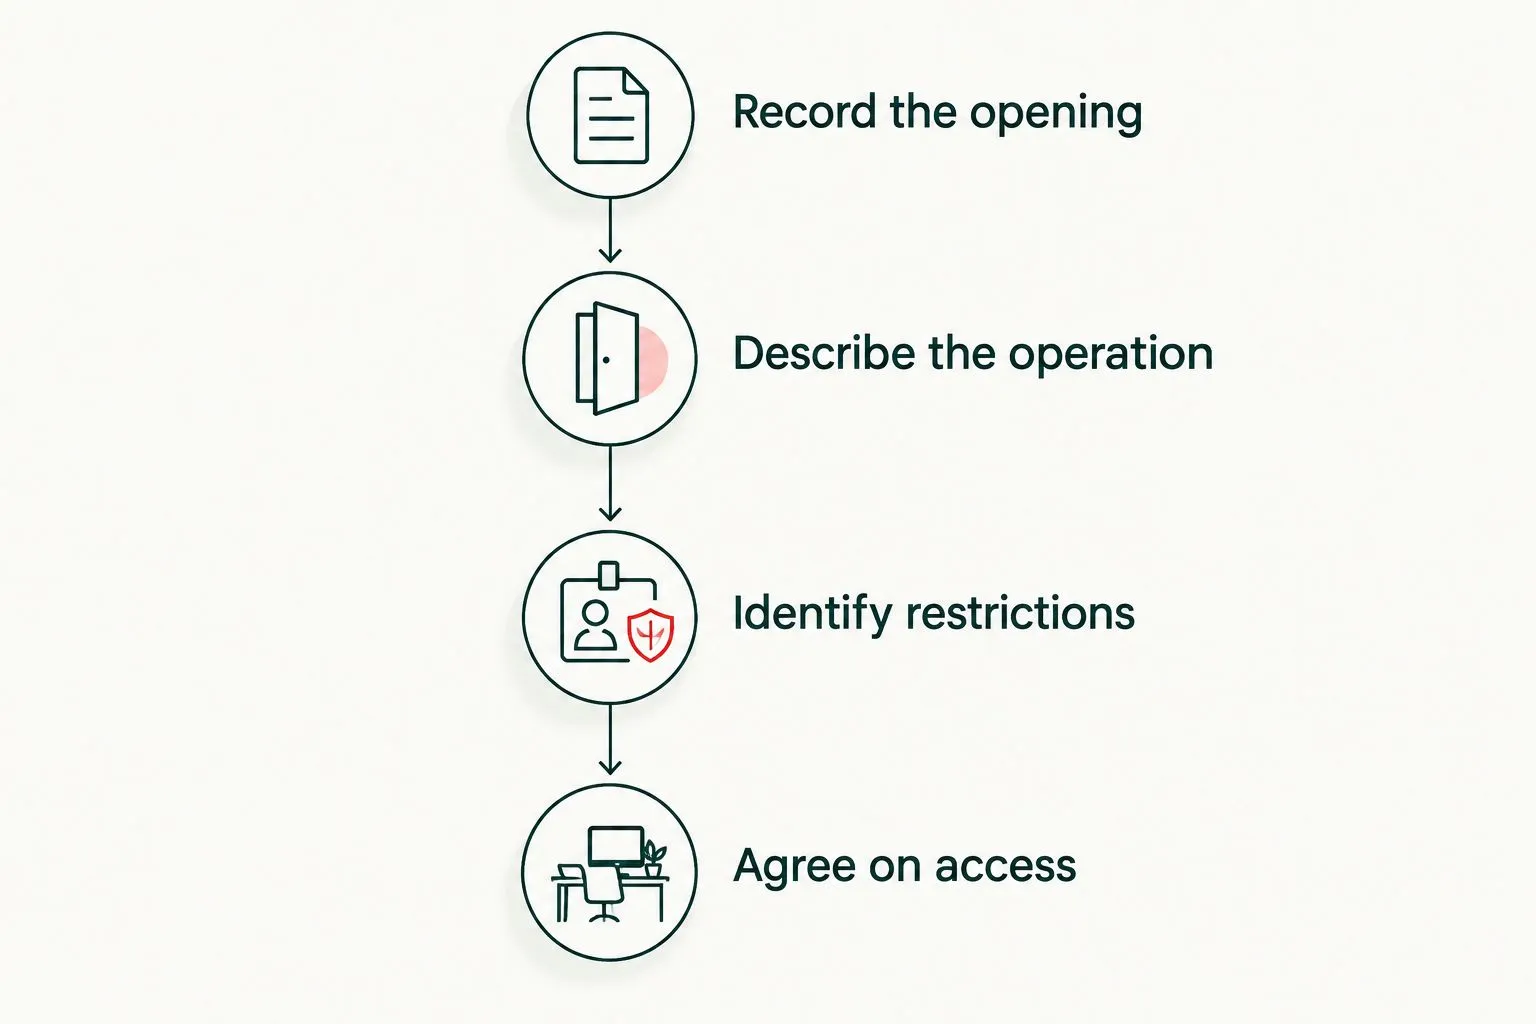
Illustrative diagram: prepare site information without disturbing door hardware.
Your preparation should reduce ambiguity, not replace the professional survey. Keep staff away from damaged hardware and let the installer determine the required supports, components and installation method.
Can you reuse the existing operator or tracks?
Existing equipment is reusable only after its condition and compatibility with the proposed assembly have been checked. A working operator does not establish that it suits a different door, and tracks are not interchangeable simply because they appear to fit the opening.
Ask the installer to identify every retained component in the proposal. The written scope should distinguish inspected equipment that will remain from equipment being replaced.
| Existing component | What needs checking | Decision boundary |
|---|---|---|
| Operator | Compatibility, condition and suitability for the intended use | Keep only if the proposed system supports reuse |
| Tracks and mounting | Configuration, condition and required support | Do not assume the new door uses the existing arrangement |
| Springs and cables | Correct specification for the door assembly | Professional assessment and installation only |
| Controls and protective devices | Compatibility and required operation | Confirm the complete operating system, not isolated parts |
Reusing unsuitable hardware is not a sound way to reduce installation scope. Ask why replacement is necessary, but do not request reuse against the installation requirements.
Is repair a better decision than installation?
A malfunction does not automatically justify replacing the entire door. A repair assessment is appropriate when the problem can be isolated and the remaining assembly is suitable for continued service.
Replacement deserves consideration when damage, condition or operational requirements make the existing assembly unsuitable. Ask the technician to separate the immediate fault from the reasons for recommending a new door.
| Approach | Best for | Benefit | Limitation |
|---|---|---|---|
| Repair | A suitable door with an identifiable repairable fault | Retains serviceable parts of the existing system | Does not change an unsuitable opening layout or door specification |
| Replacement | An assembly that cannot meet the required condition or use | Allows the system to be specified around current requirements | Requires a complete installation and disruption plan |
Request an explanation of both paths when both are technically reasonable. You need a decision based on the door’s condition and your business requirements, not an automatic replacement recommendation.
What should happen before you approve the work?
Review the written scope against the site survey. Confirm that the proposed door, operator and installation arrangement address the conditions observed at your Lexington building.
Use this approval checklist:
- Match the specifications. Compare construction, glazing, insulation and operation across proposals.
- Assign excluded work. Establish who handles electrical, structural or other work outside the door installer’s scope.
- Confirm the handover. Ask how operation, protective functions and user instructions will be addressed.
- Document changes. Require written approval for scope changes before additional work proceeds.
Derby Strong provides commercial overhead door installation for Lexington businesses. The relevant next step is a site-specific discussion; a residential installation example does not establish the scope for your commercial bay.
Frequently Asked Questions
How do I get an accurate commercial overhead door installation quote in Lexington?
Get a site assessment and a written, itemized proposal for the complete installation. Provide the property address, opening photos, intended use and known access restrictions, then ask the installer to confirm final measurements.
Does a commercial overhead door installation quote include the operator?
An operator is included only when the written proposal says so. Confirm the proposed equipment, controls, electrical responsibilities and testing rather than assuming powered operation is part of a door-only quote.
Can I keep my existing commercial door operator?
Keep an existing operator only after the installer confirms its condition and compatibility with the proposed door. Its ability to move the old door does not establish suitability for a replacement assembly.
Is an insulated commercial overhead door always the right choice?
An insulated door is a specification choice based on how you use the space. Compare the complete assembly, perimeter sealing and operating pattern rather than treating insulation alone as the deciding factor.
Do I need approval before replacing a commercial overhead door in Lexington?
Confirm applicable requirements with the responsible local authority before work begins. If you lease the property, also check the lease and obtain any required owner authorization.
Should I replace a commercial overhead door that will not open?
A door that will not open needs diagnosis before a replacement decision. Keep a damaged or unstable door out of service and leave spring, cable, track and mounting work to a qualified professional.
What should I do if two installation proposals include different work?
Ask both installers to quote the same defined scope before comparing the totals. Resolve differences in door construction, operator work, removal, electrical responsibilities and exclusions in writing.
One Last Thing Before You Decide
An omitted task is not an included task. Before approving an installation, ask the contractor to identify what must happen outside the quoted work for the door to be ready for normal use.
That question exposes gaps that a product description cannot. It also gives your Lexington business a clearer handoff between the door installer, property owner and any other contractors involved.
Related Garage Door Guides
- How long does commercial overhead door installation take?
- Commercial overhead door maintenance in Lexington
- Commercial overhead door options for Kentucky warehouses
Local service: Commercial garage door repair in Lexington